
Case study / 3D · 3D Environment · Immersive · Virtual Experience · Cultural Heritage
International Tennis Hall of Fame — Metaverse Museum
3D Modelling · Environment Production · Immersive · Museum / Cultural Heritage · Virtual Experience
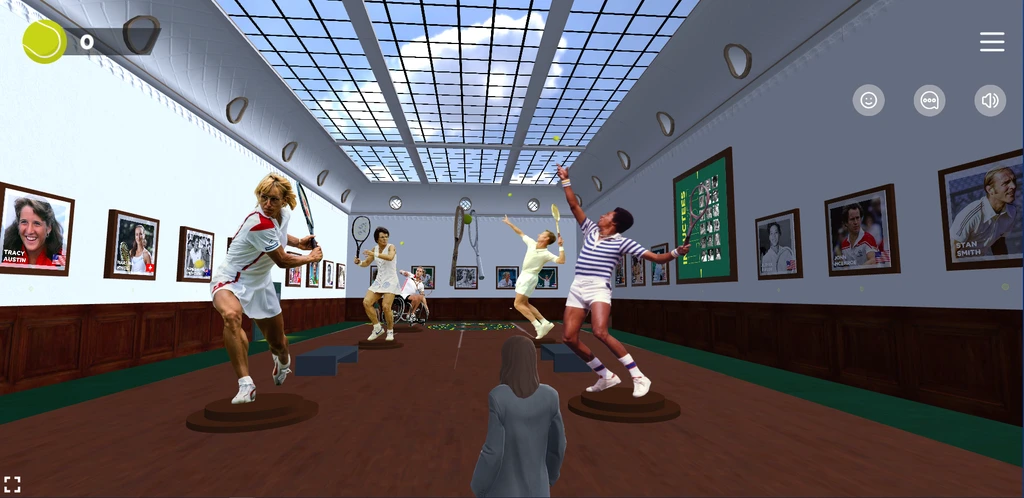
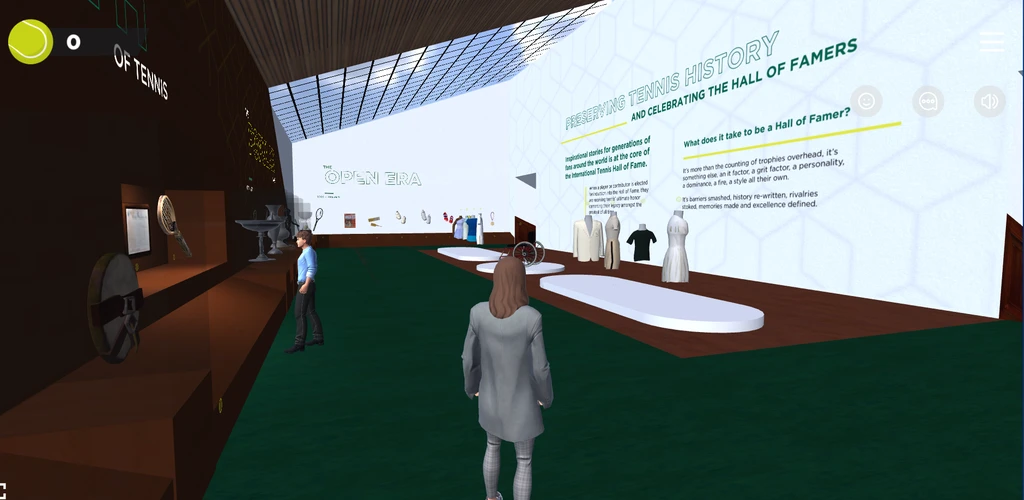
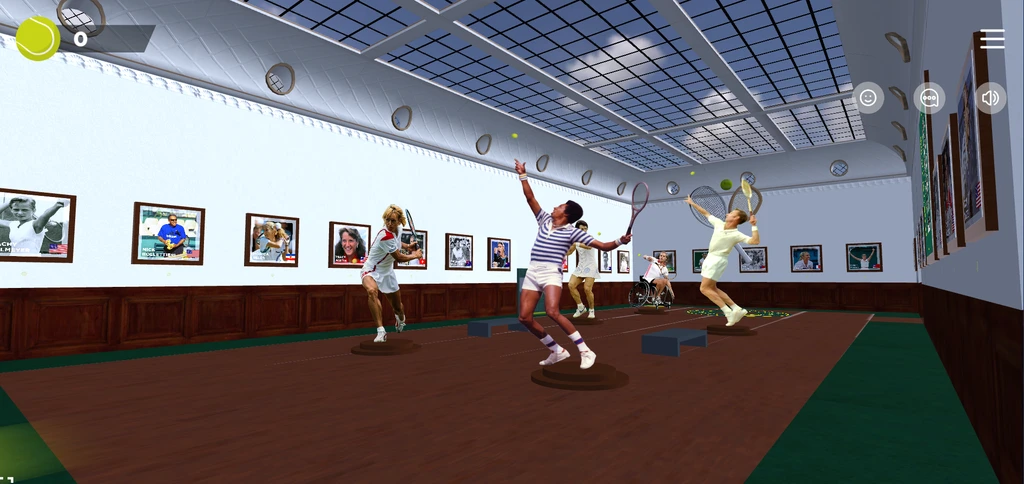
Hall of Famer gallery in the deployed museum. Official screenshot from the International Tennis Hall of Fame.
Project overview
In 2023 the International Tennis Hall of Fame and Infosys launched an immersive virtual museum based on the Hall of Fame in Newport, Rhode Island.
Working through Charles Elena, I contributed to the 3D production of the experience, creating models, architectural elements and environment assets for the virtual museum.
Environment construction
Building the Virtual Museum
The room files preserve a series of saved 3ds Max views. An early layout establishes the room divisions. Later views show connected interior volumes, wall and floor surfaces, and close studies of trim and other architectural details.
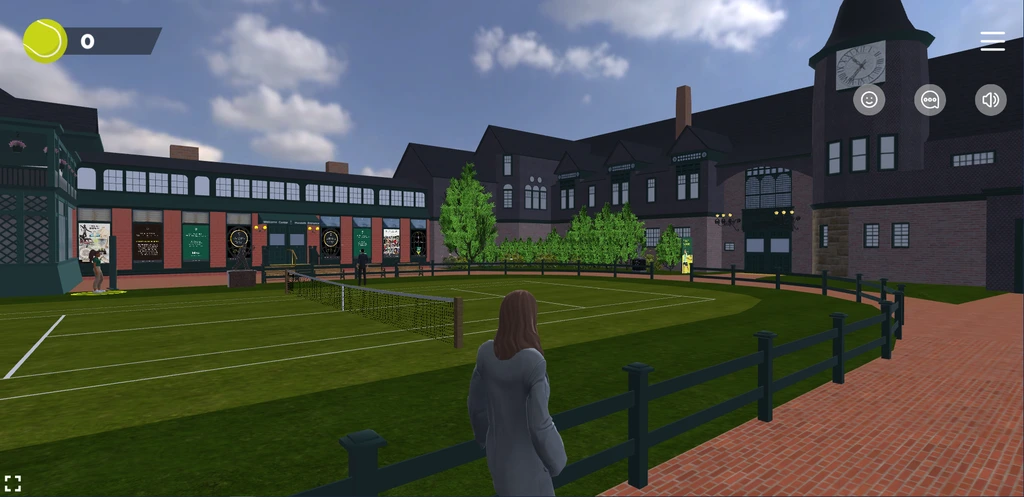
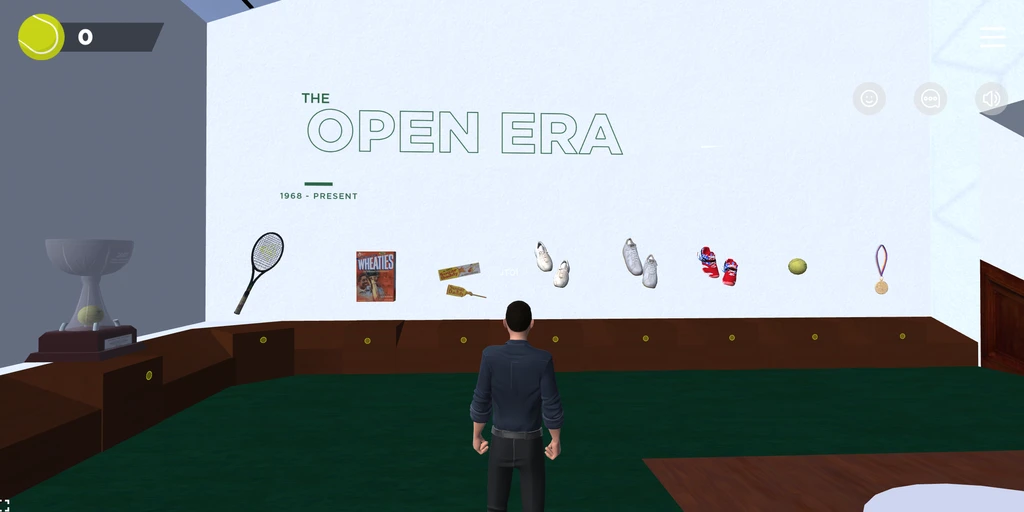
The interior FBX shows the exported shell as a whole. The deployed gallery view shows how architecture, display objects and visitor space read together in the finished museum.
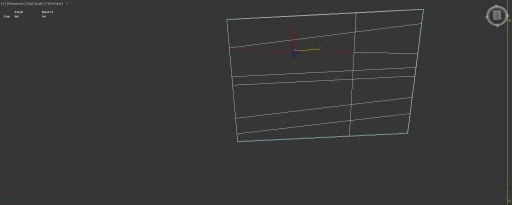
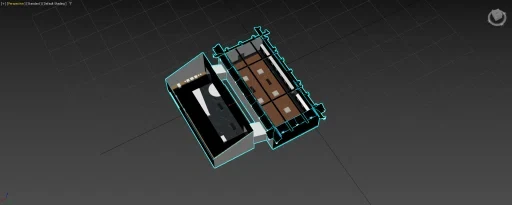
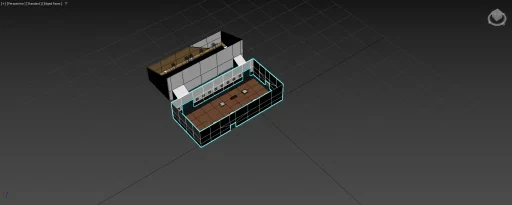
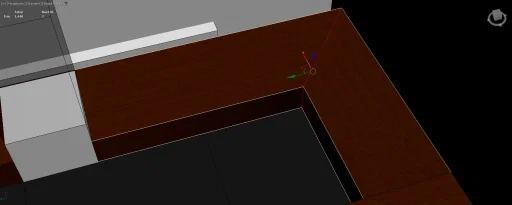
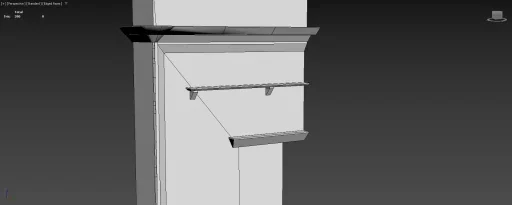
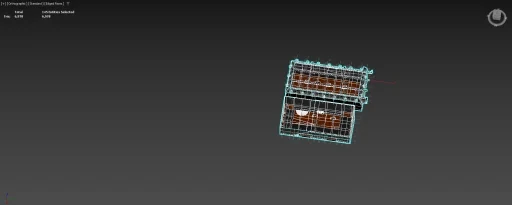
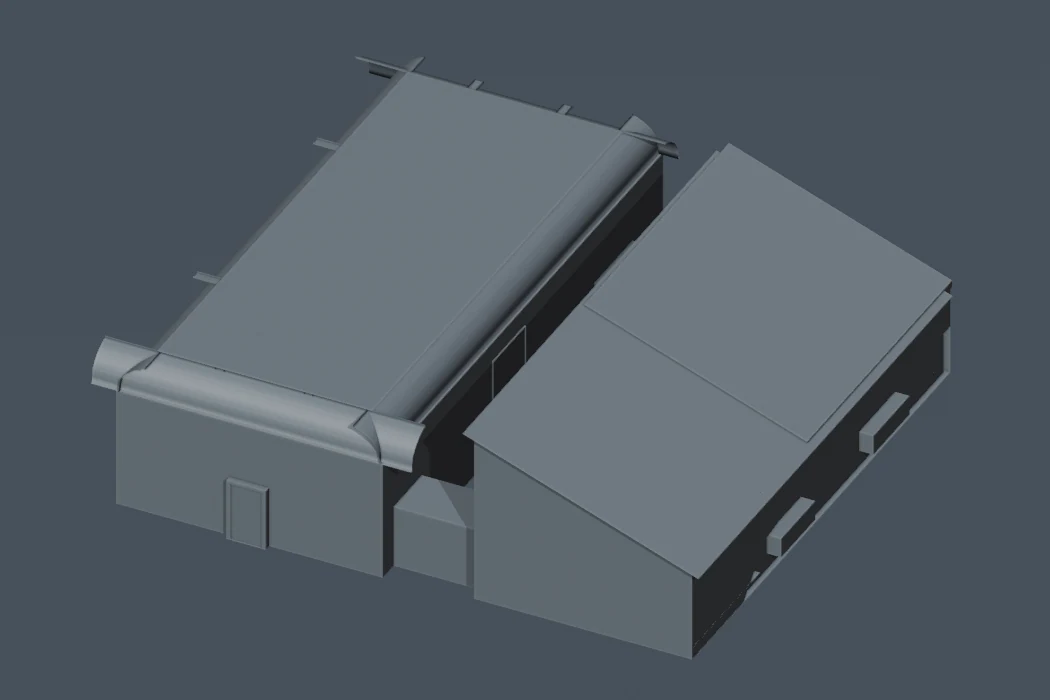
Architectural Detail
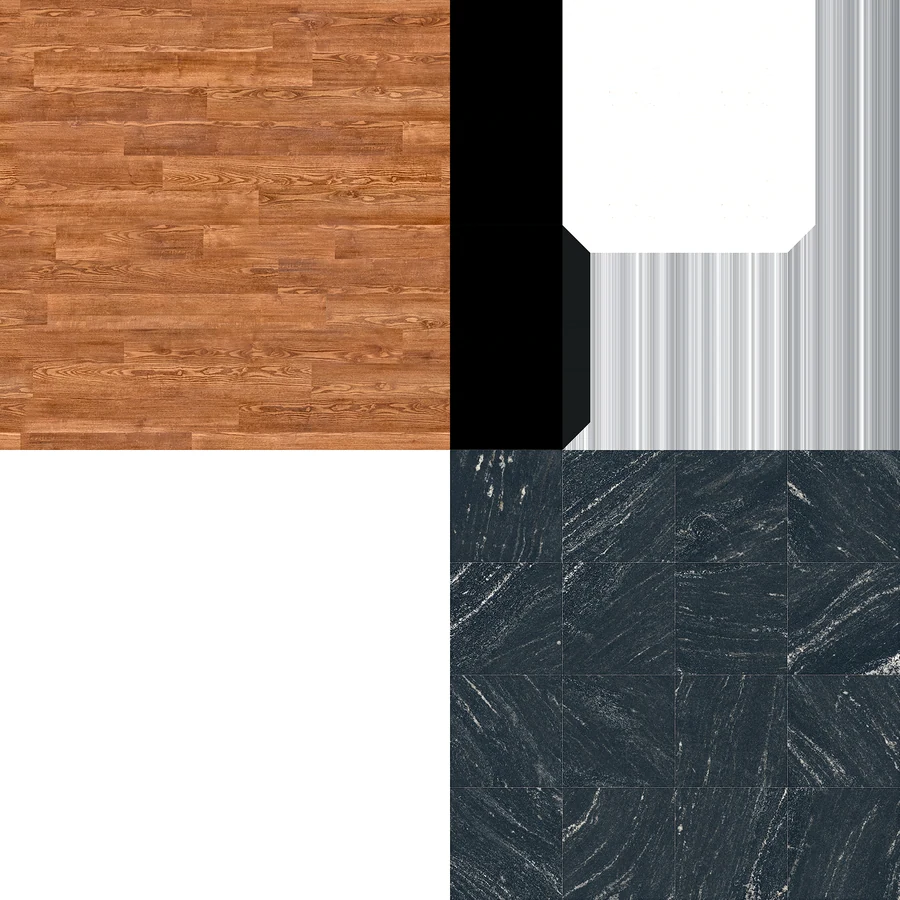
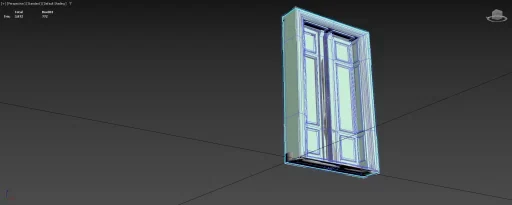
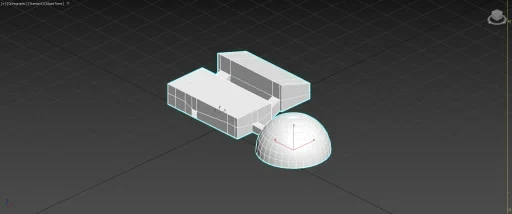
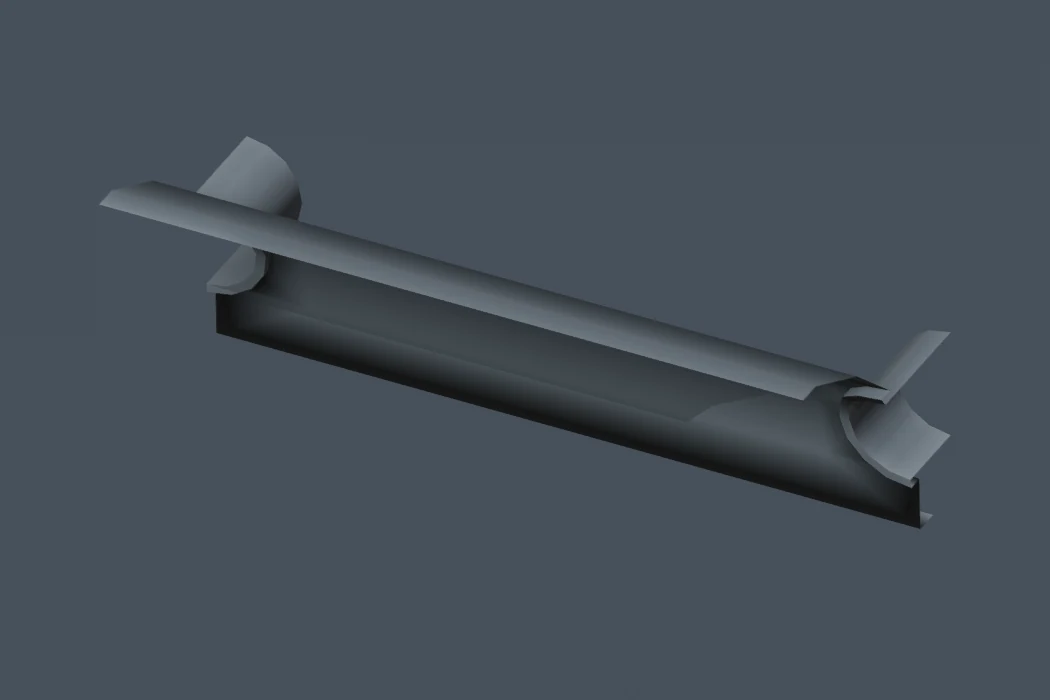
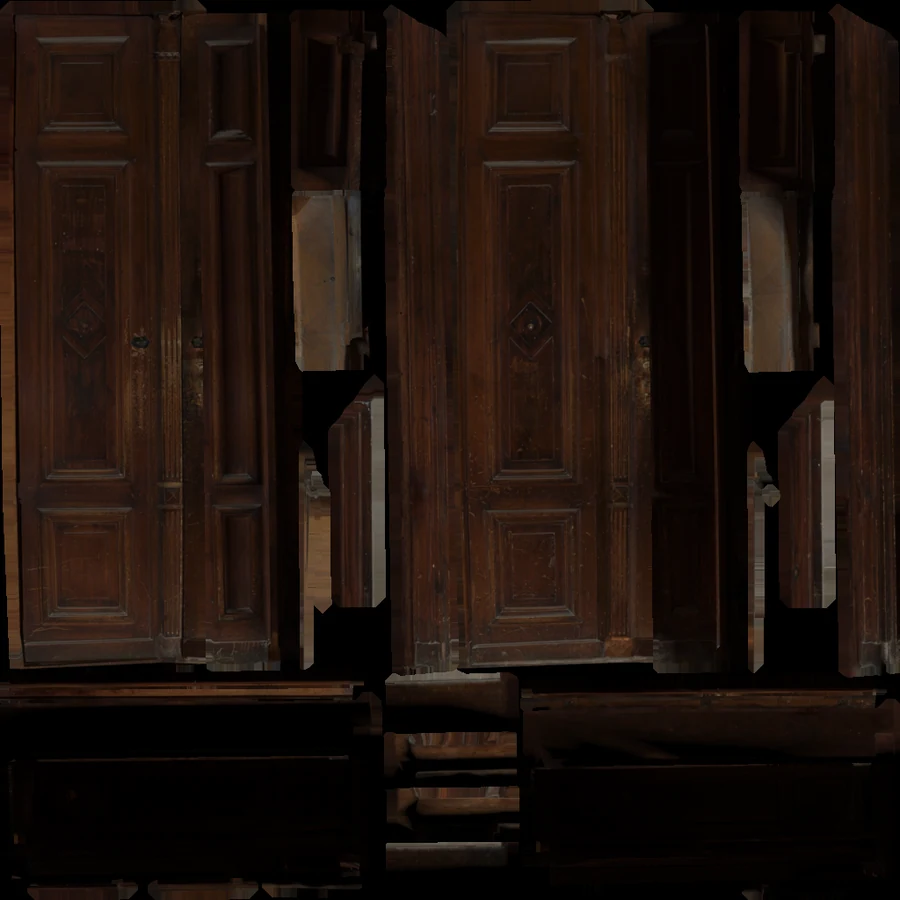
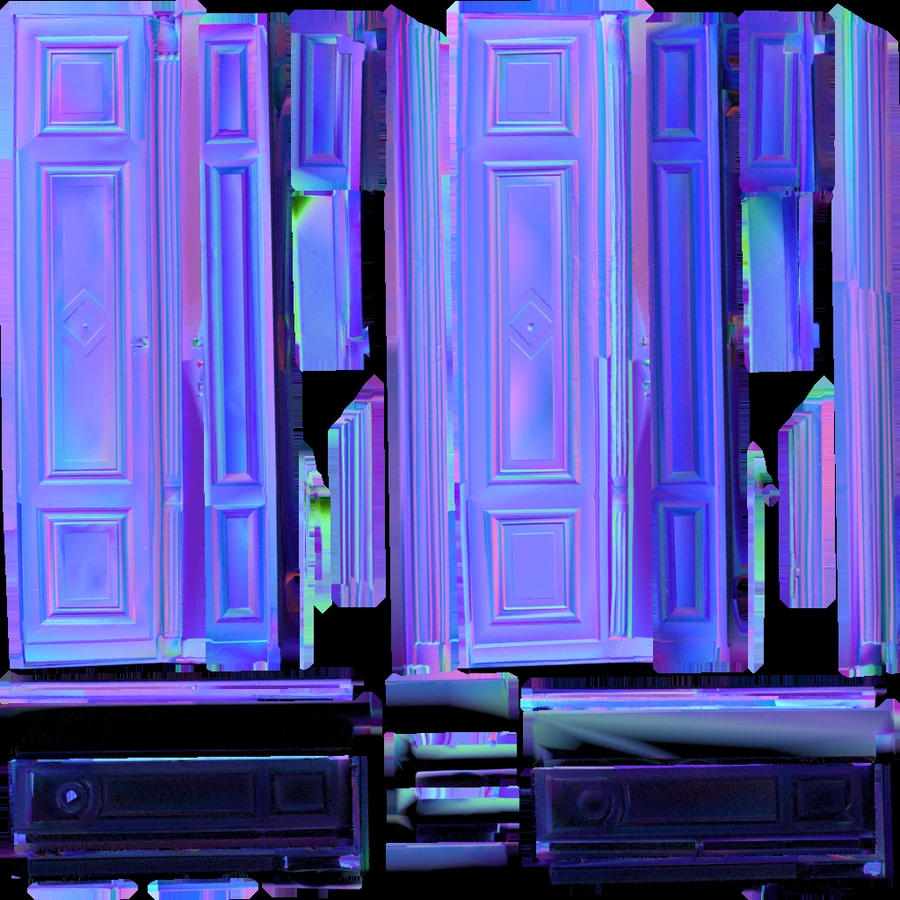
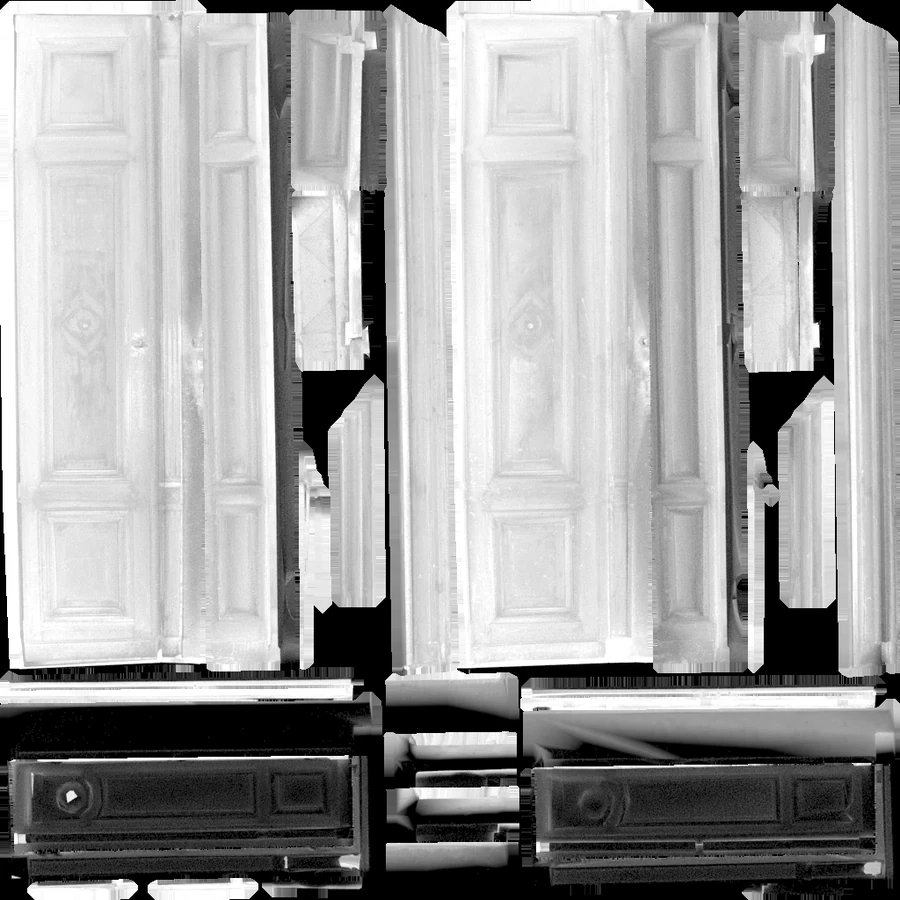
The door study isolates the panels and surrounding frame. Its base color, normal and roughness maps show the surface treatment as a separate part of the production. The roof profile and early dome massing show how the work ranged from individual details to the larger building form.
Museum Interiors, Exhibits & Props
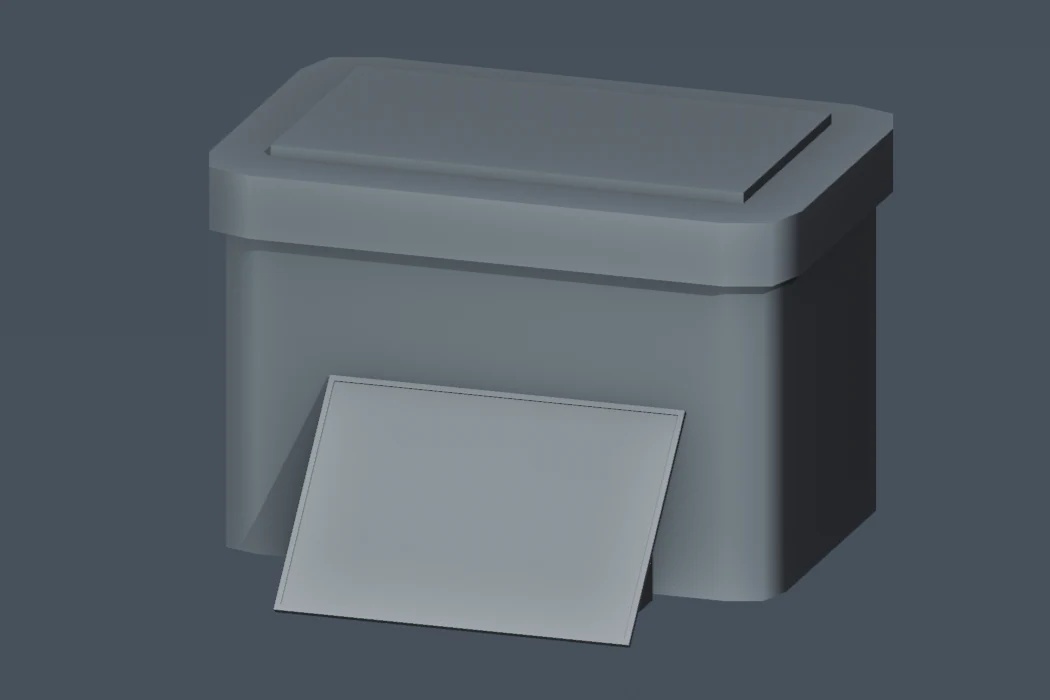
The archive preserves display components at several scales, from a single frame and dress base to an array of frames in its exported arrangement. These examples show the kinds of objects the environment had to accommodate alongside the gallery architecture.
Neutral views of project FBXs show the geometry of the archived assets. The deployed gallery views are official screenshots of the wider team’s work. Individual asset credits are identified only where confirmed.



Courtyard & Exterior
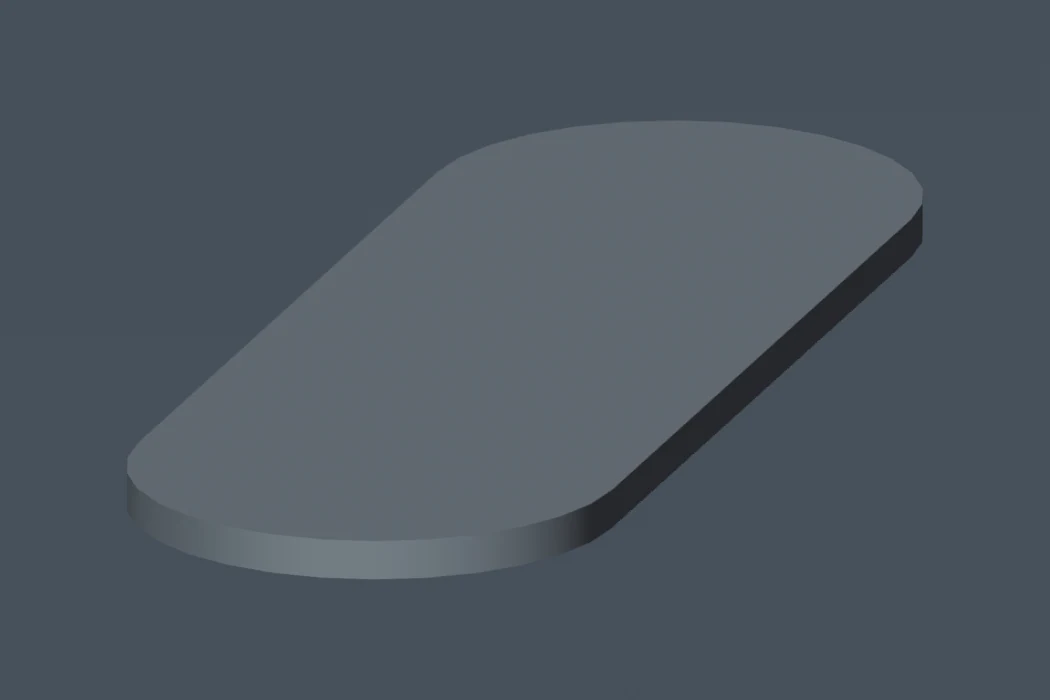
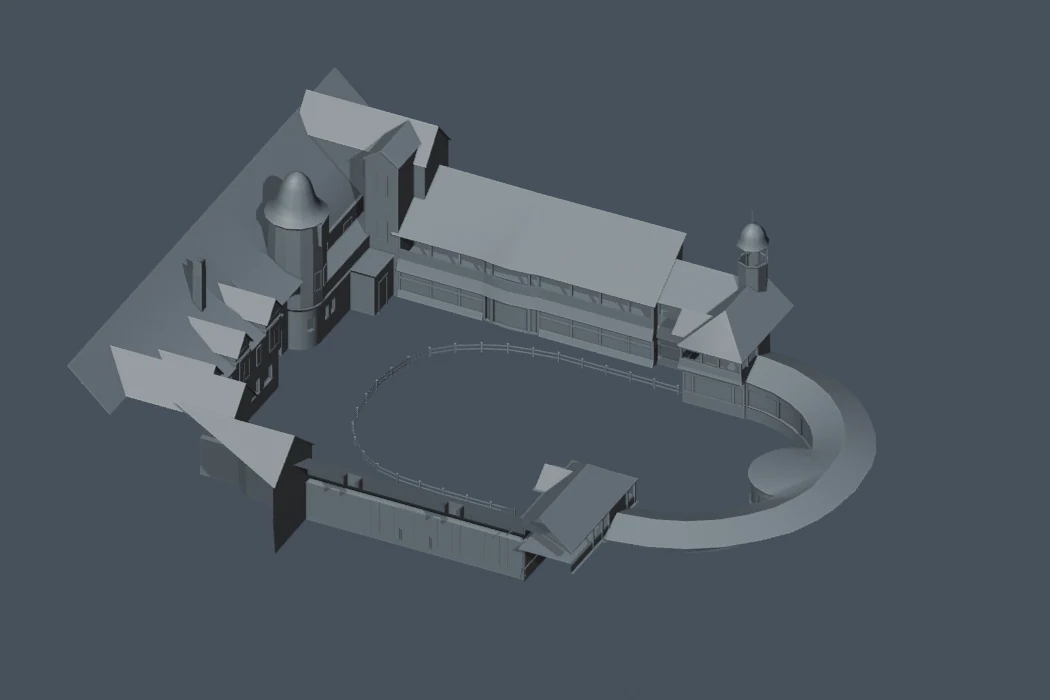
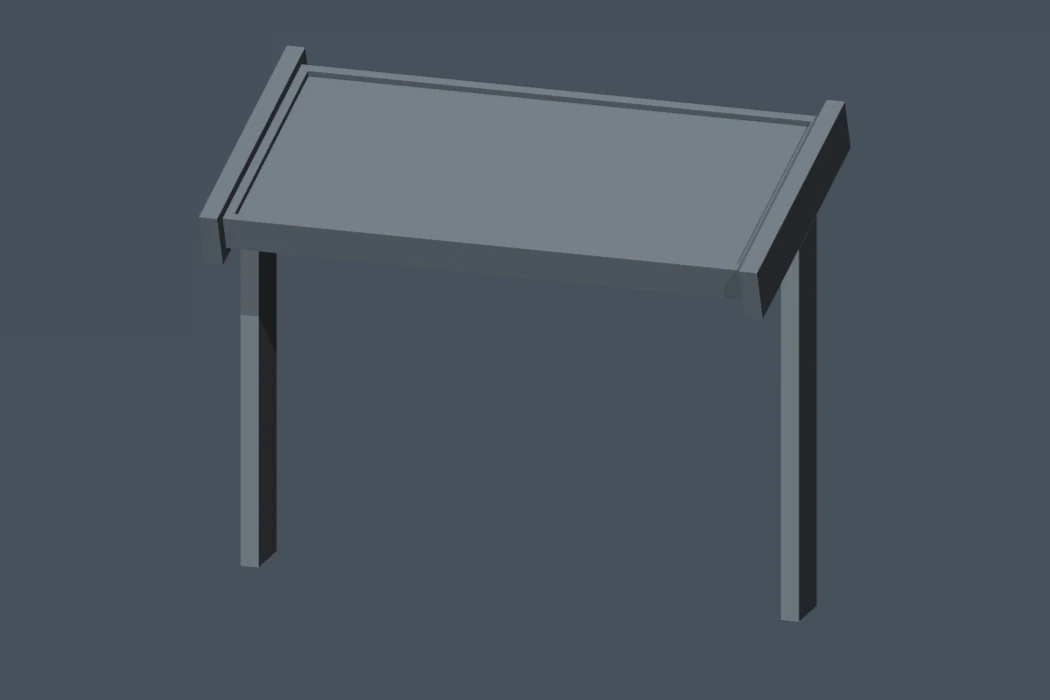
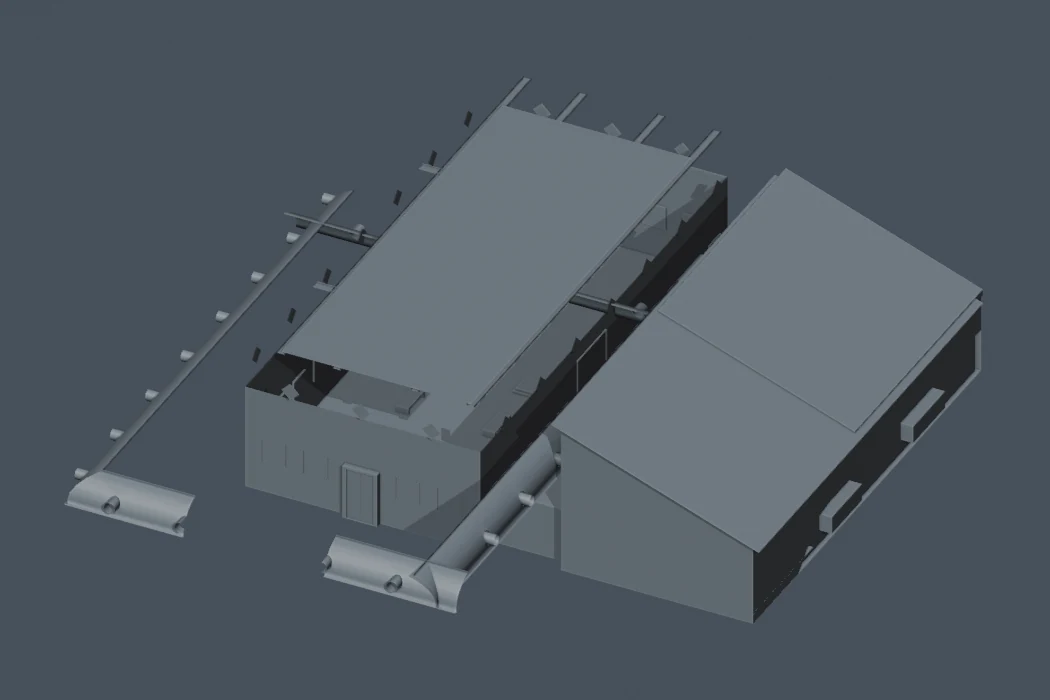
The courtyard export gives a wider view of the buildings around the outdoor space. The information stand, statue plinth and grass-surface geometry show how props and landscape meshes sit alongside the architecture in the project archive.

From Collection Reference to Virtual Exhibit
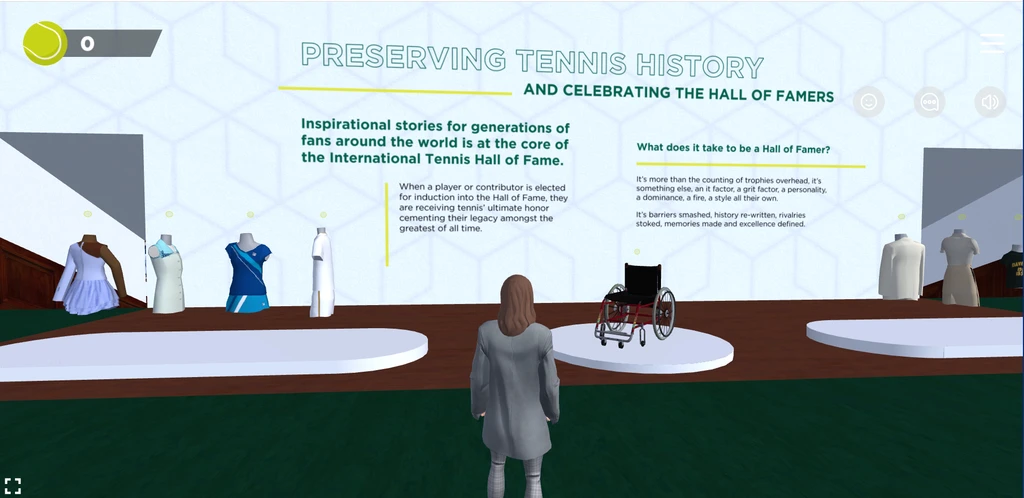
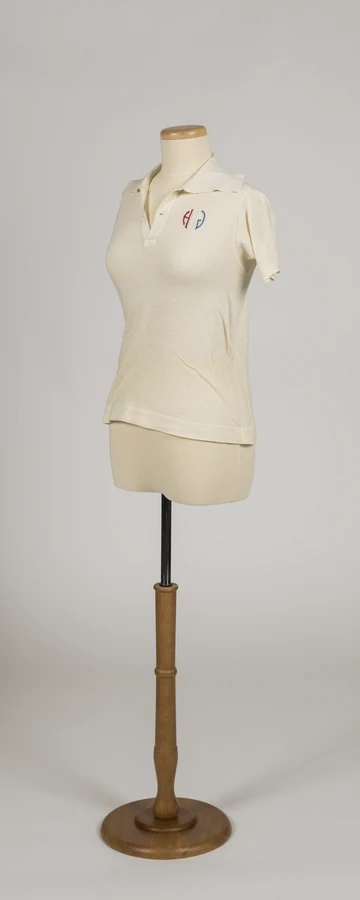
The museum supplied photographs and object information to give the production team context for the physical collection. Historical equipment and clothing appear here as reference examples alongside digital display assets and a deployed exhibit view.
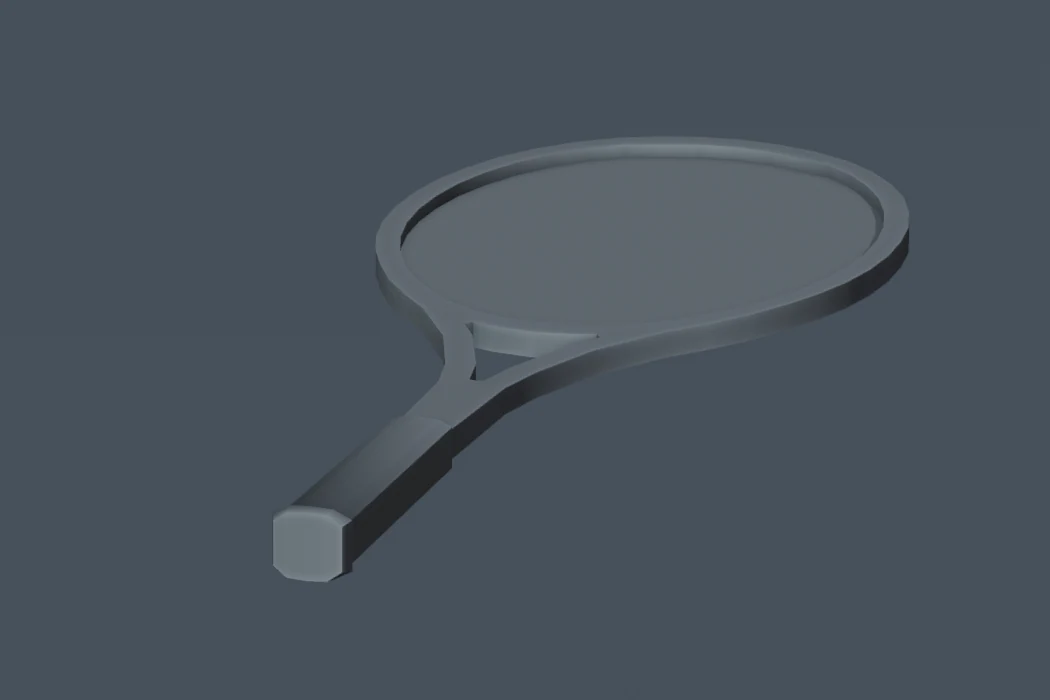
The examples illustrate the relationship between the collection and the virtual presentation. The photographed objects and the example meshes are from separate archive groups, and exact object-to-model matches remain unverified.
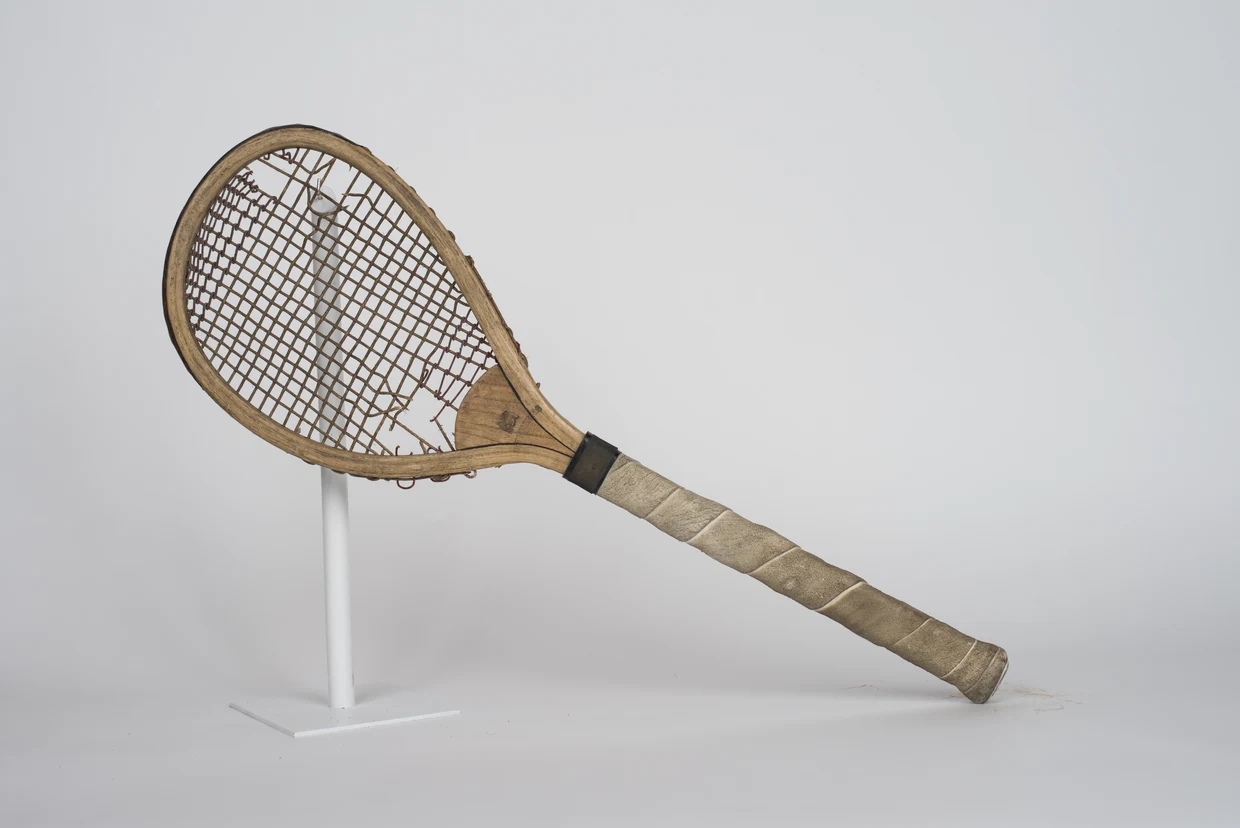
- Client / museum collection reference
- 3D and environment production
- Virtual museum presentation
Tennis & Interactive-Space Assets
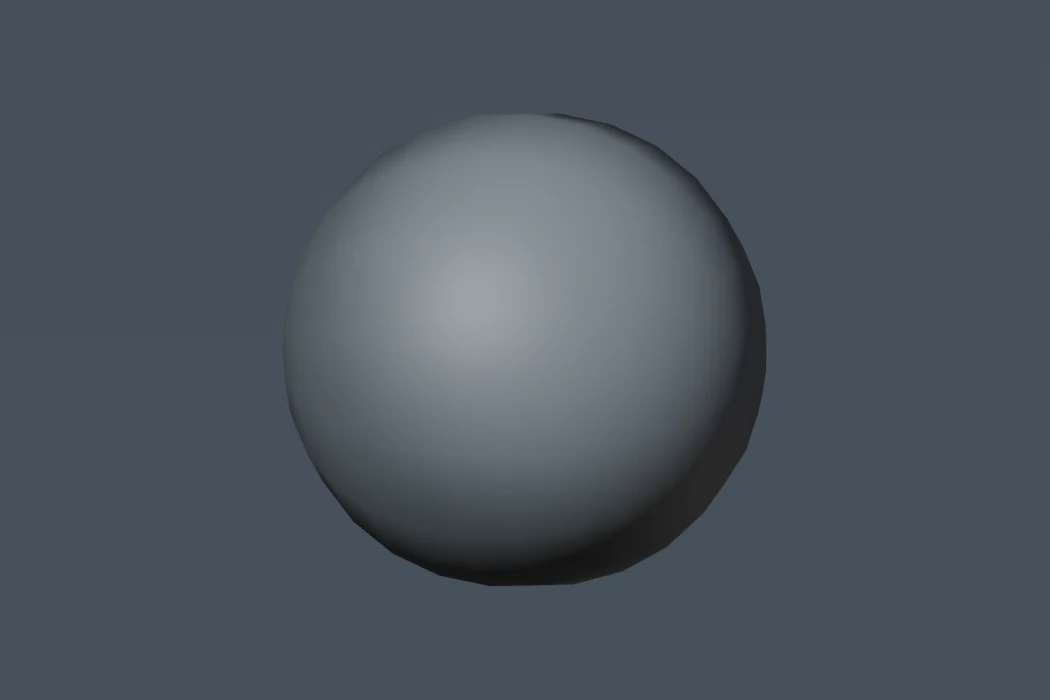
The archive separates racket and ball assets for the tennis interaction from objects used for the collection displays. These geometry views document the kinds of assets prepared for the experience. The individual credits for the interactive assets are unverified.

Environment Production Process
The archive brings together collection references, building massing, room models, surface maps and exported geometry. Read together, those files show the shift from establishing the spaces to preparing their geometry and surfaces for real-time assembly.
The sequence below connects surviving examples from the project. The room files, material maps and exports record different scales of work, from a single surface to a connected environment.
- Museum reference
- Building and dome massing
- Room and architectural modelling
- Surface maps
- Environment export
- Deployed experience
Unity Delivery Context
The 3D production was integrated into the Unity-based metaverse experience. The surviving archive includes FBX exports, museum and courtyard scenes, and Unity delivery material. These files show the production context for the environment and assets. My role covered 3D modelling, asset production and scene preparation.
Deployed experience
Final Experience
The official International Tennis Hall of Fame screenshots show the finished experience as visitors saw it, from the Hall of Famer gallery and the historic exhibits to the grounds and Horseshoe Court.
A Digital Extension of the Hall of Fame
The museum launched in 2023. Visitors could explore virtual museum spaces, discover artifacts and historical exhibits, and play tennis on the virtual Horseshoe Court.
In May 2025, Infosys reported that more than 10,000 fans had visited the Metaverse Museum.
- Fans visited · reported by Infosys in May 2025
- 10,000+