
Case study / 3D · Experiential · 3D Environment · Virtual Experience
Virtual Event Design
3D environments and spatial design for a virtual event experience.
Project overview
This project explored the design of a virtual event environment through a collection of interconnected architectural and exhibition spaces.
My work covered the 3D production and rendered environment imagery shown here, from the exterior approach and reception areas through to the larger exhibition hall.
The Hall in Motion
Elevated hall camera move
Arrival / Exterior
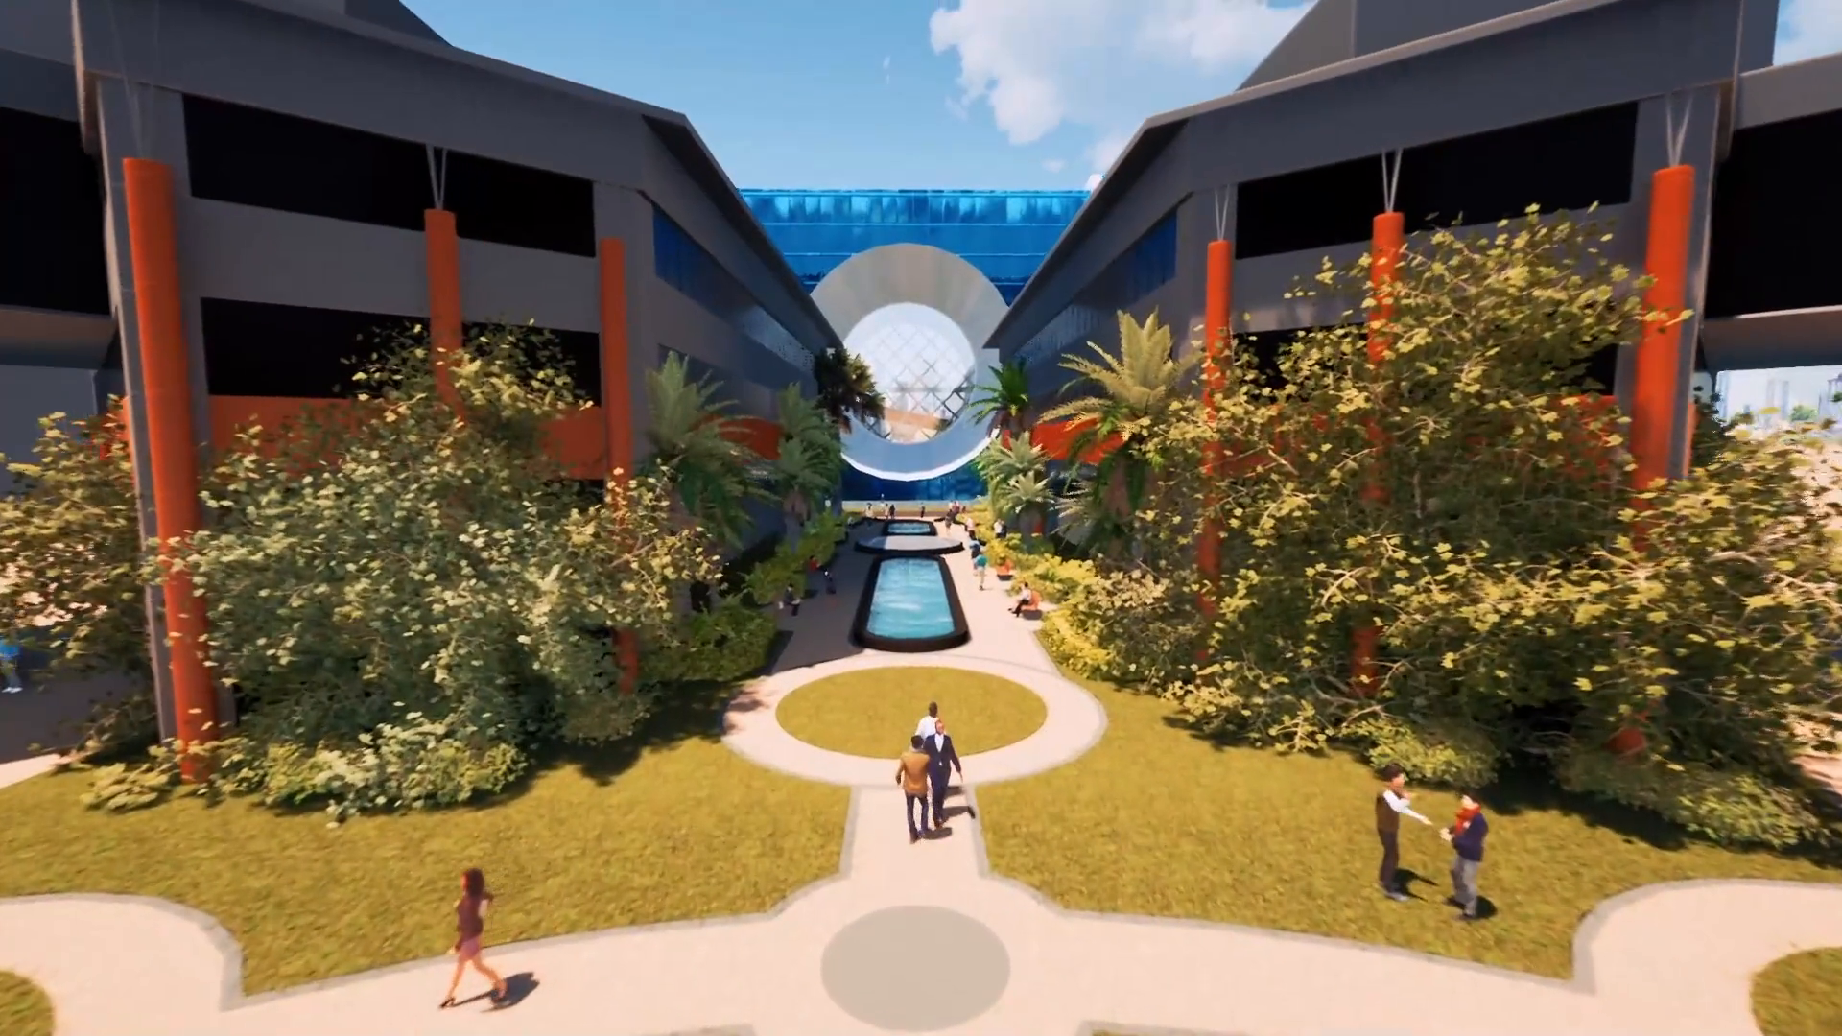
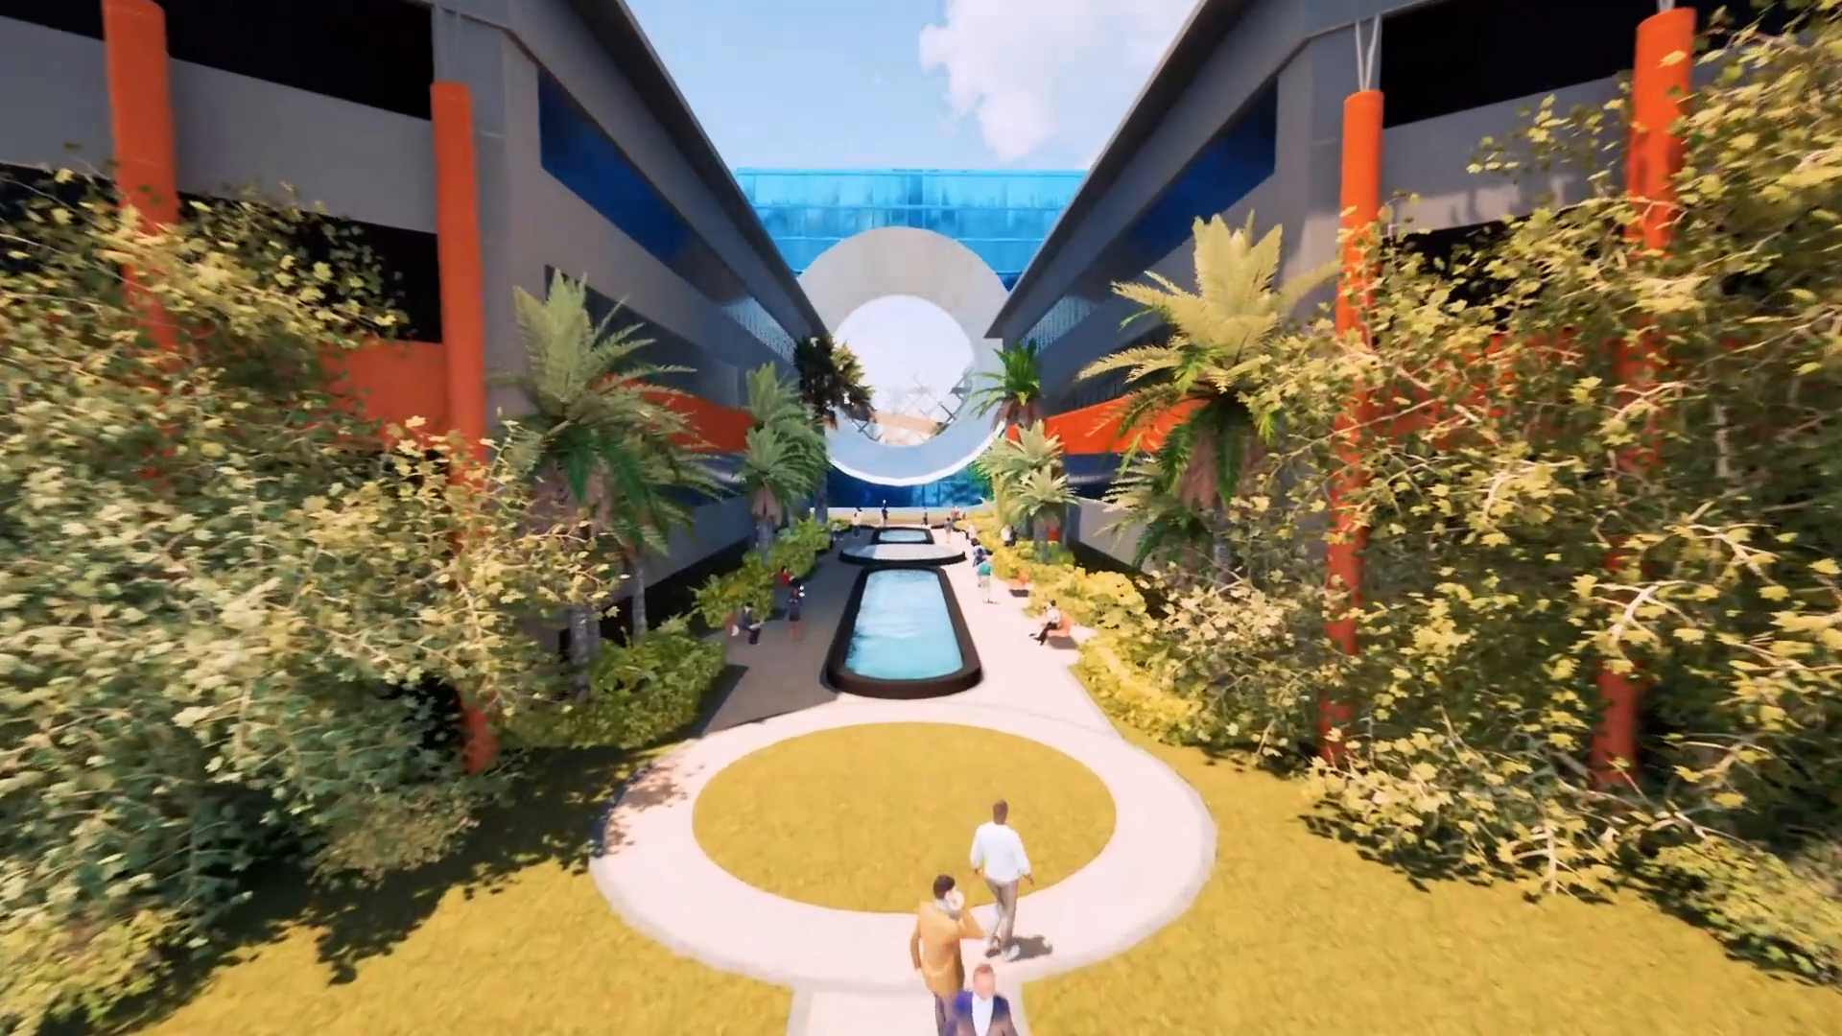
The approach runs through a landscaped courtyard between two buildings. The open sky, planting and paths set a different scale and atmosphere from the enclosed event spaces.
Courtyard approach
Reception
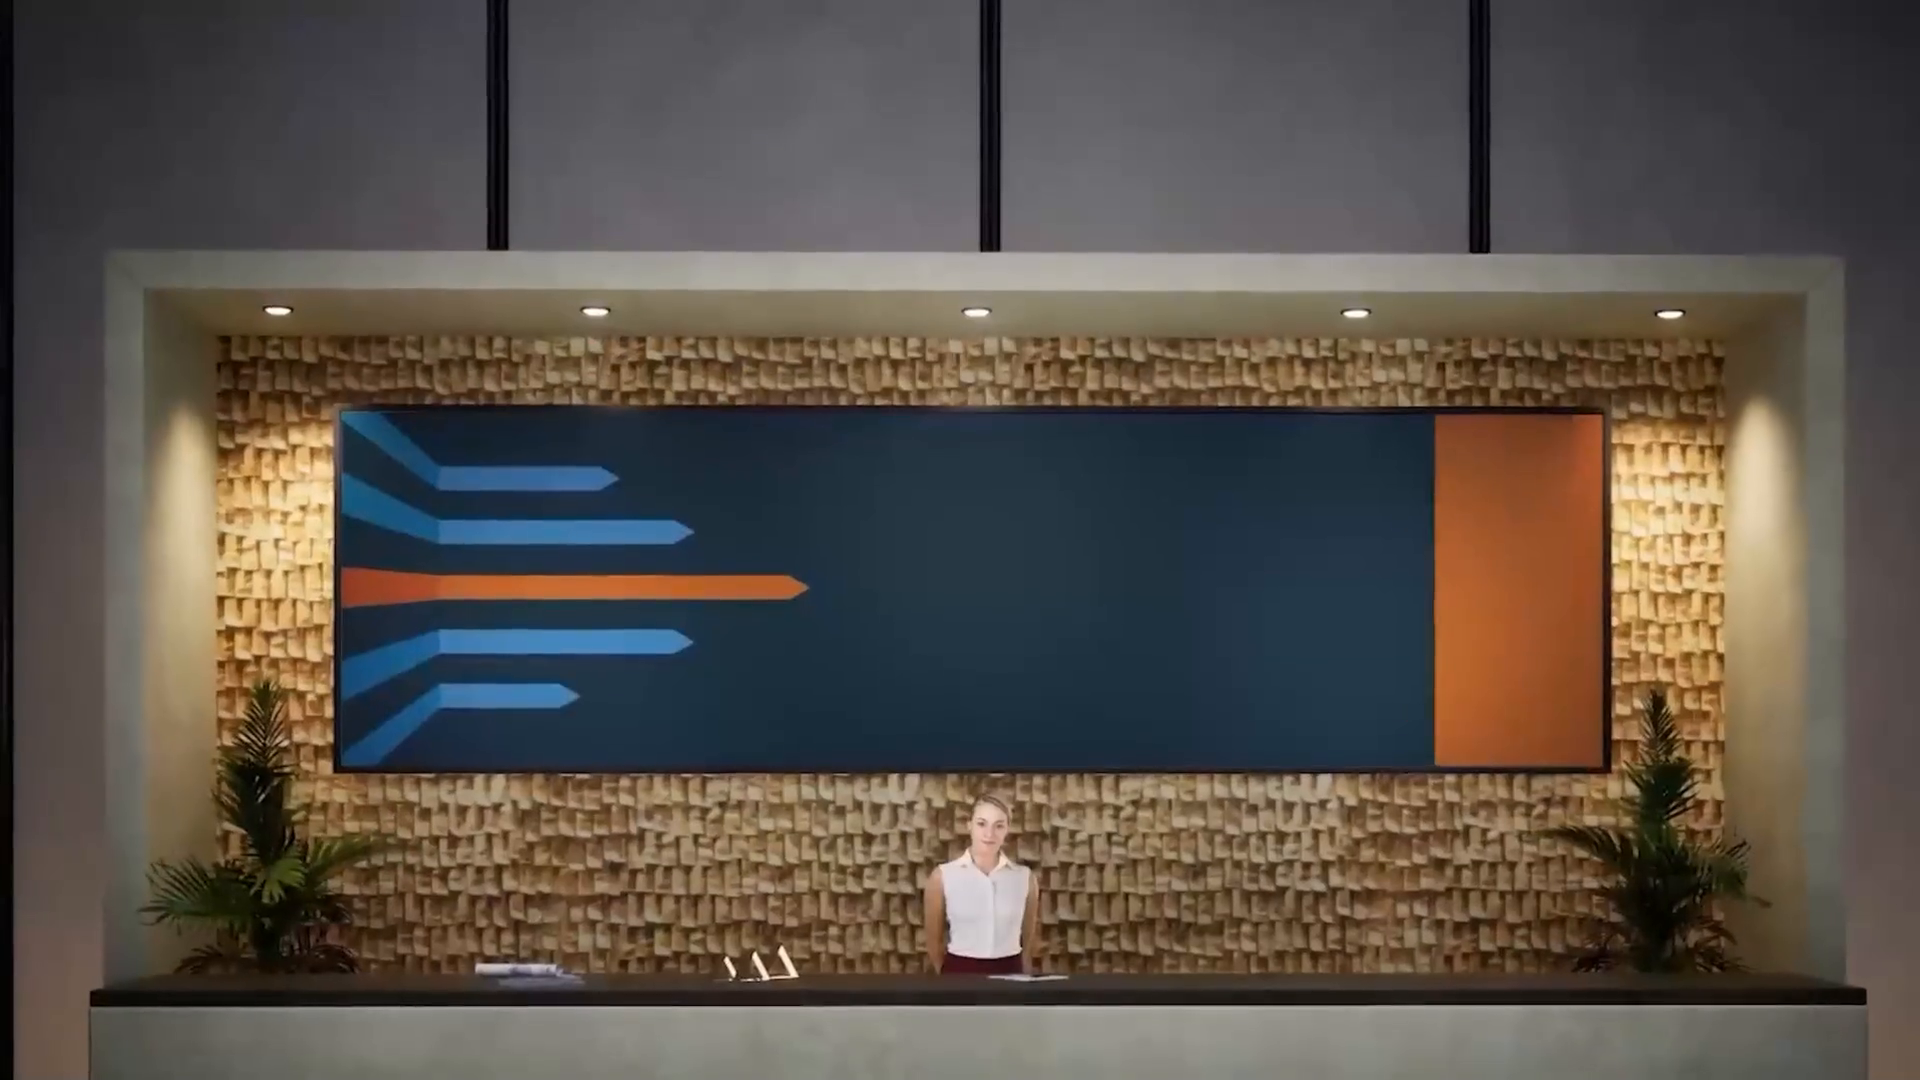
The warm reception alcove brings the view down to an interior scale. The display is set into the wall and framed by the surrounding materials and lighting.
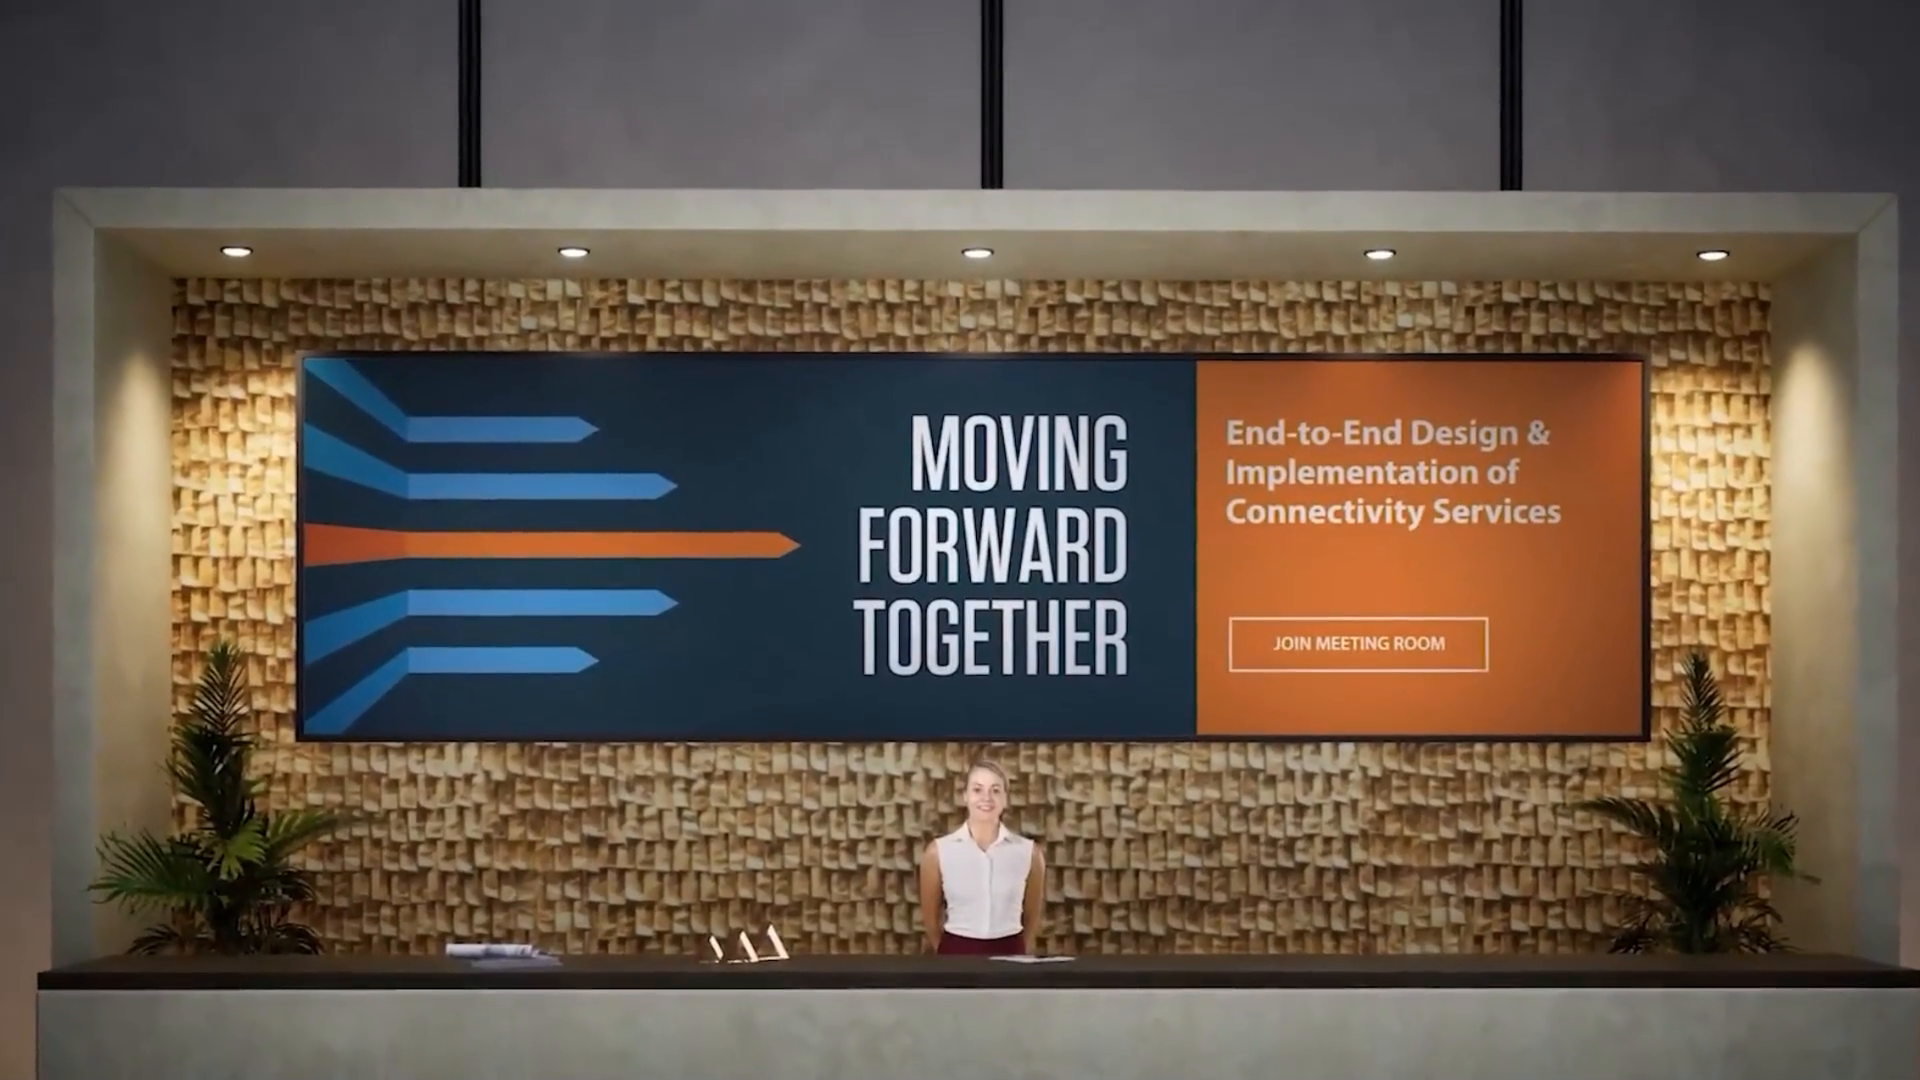
Reception alcove
Exhibition Environment
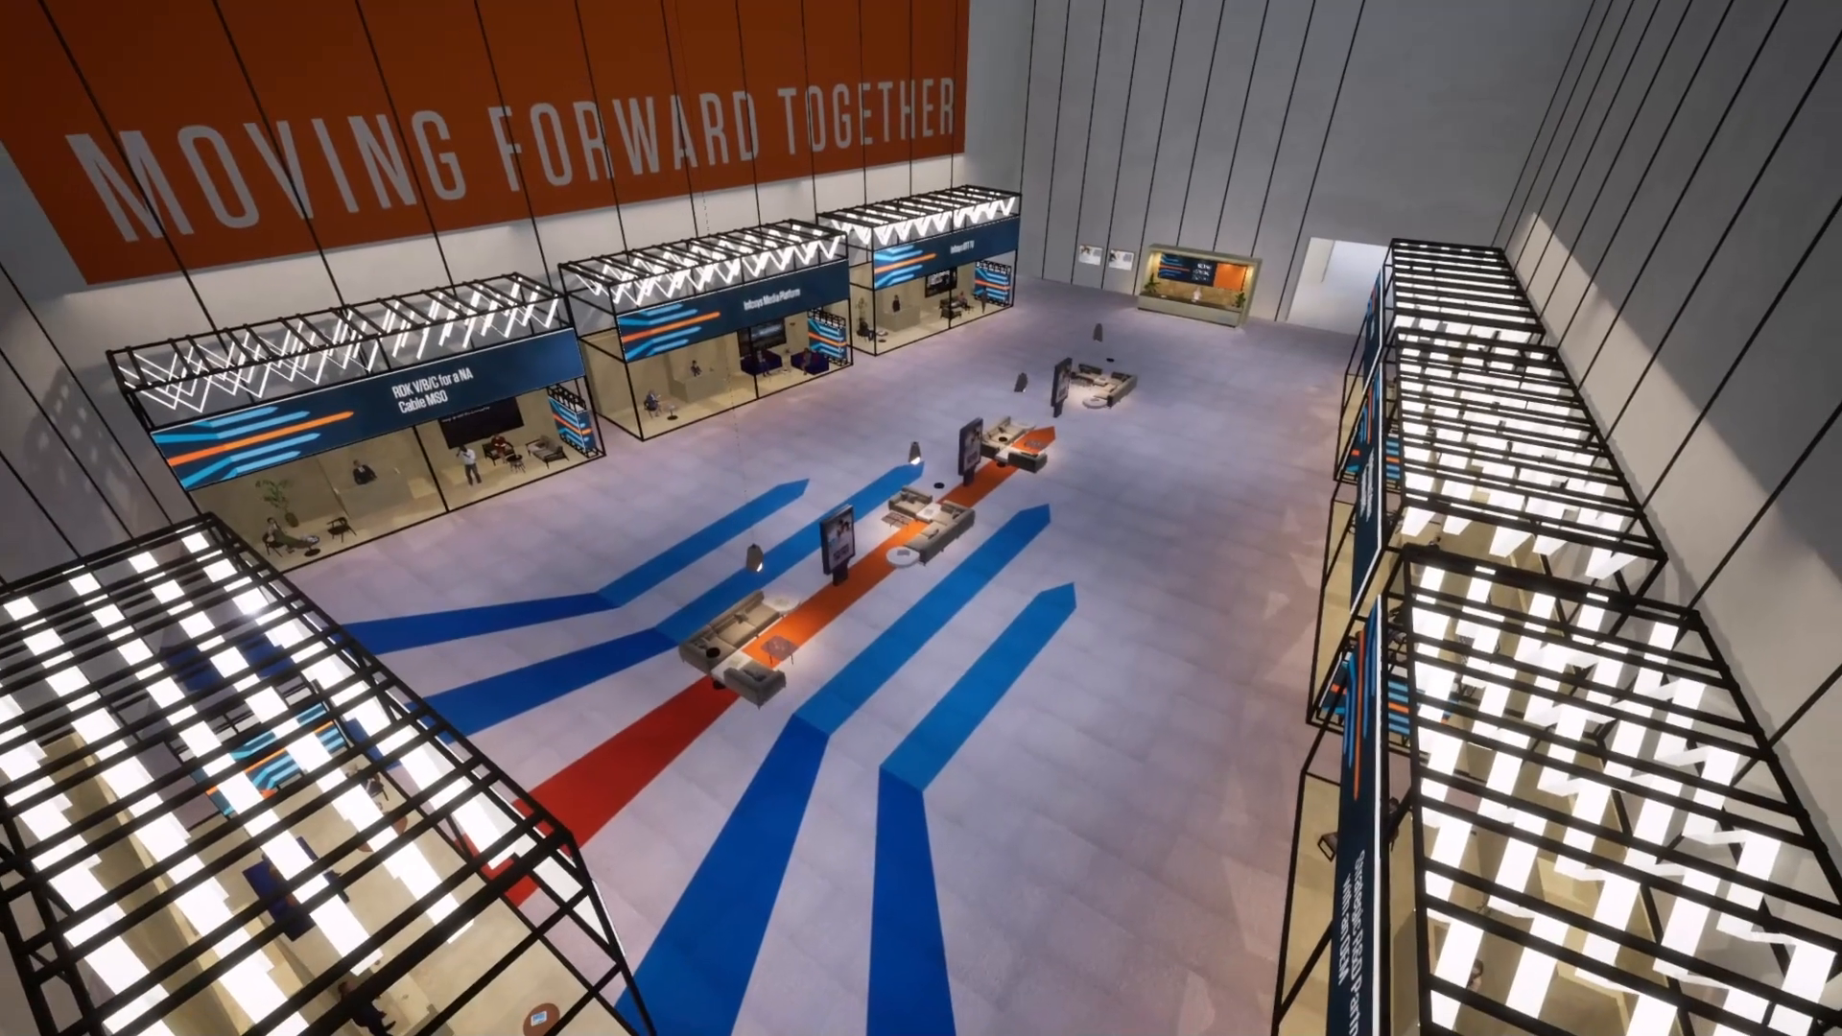
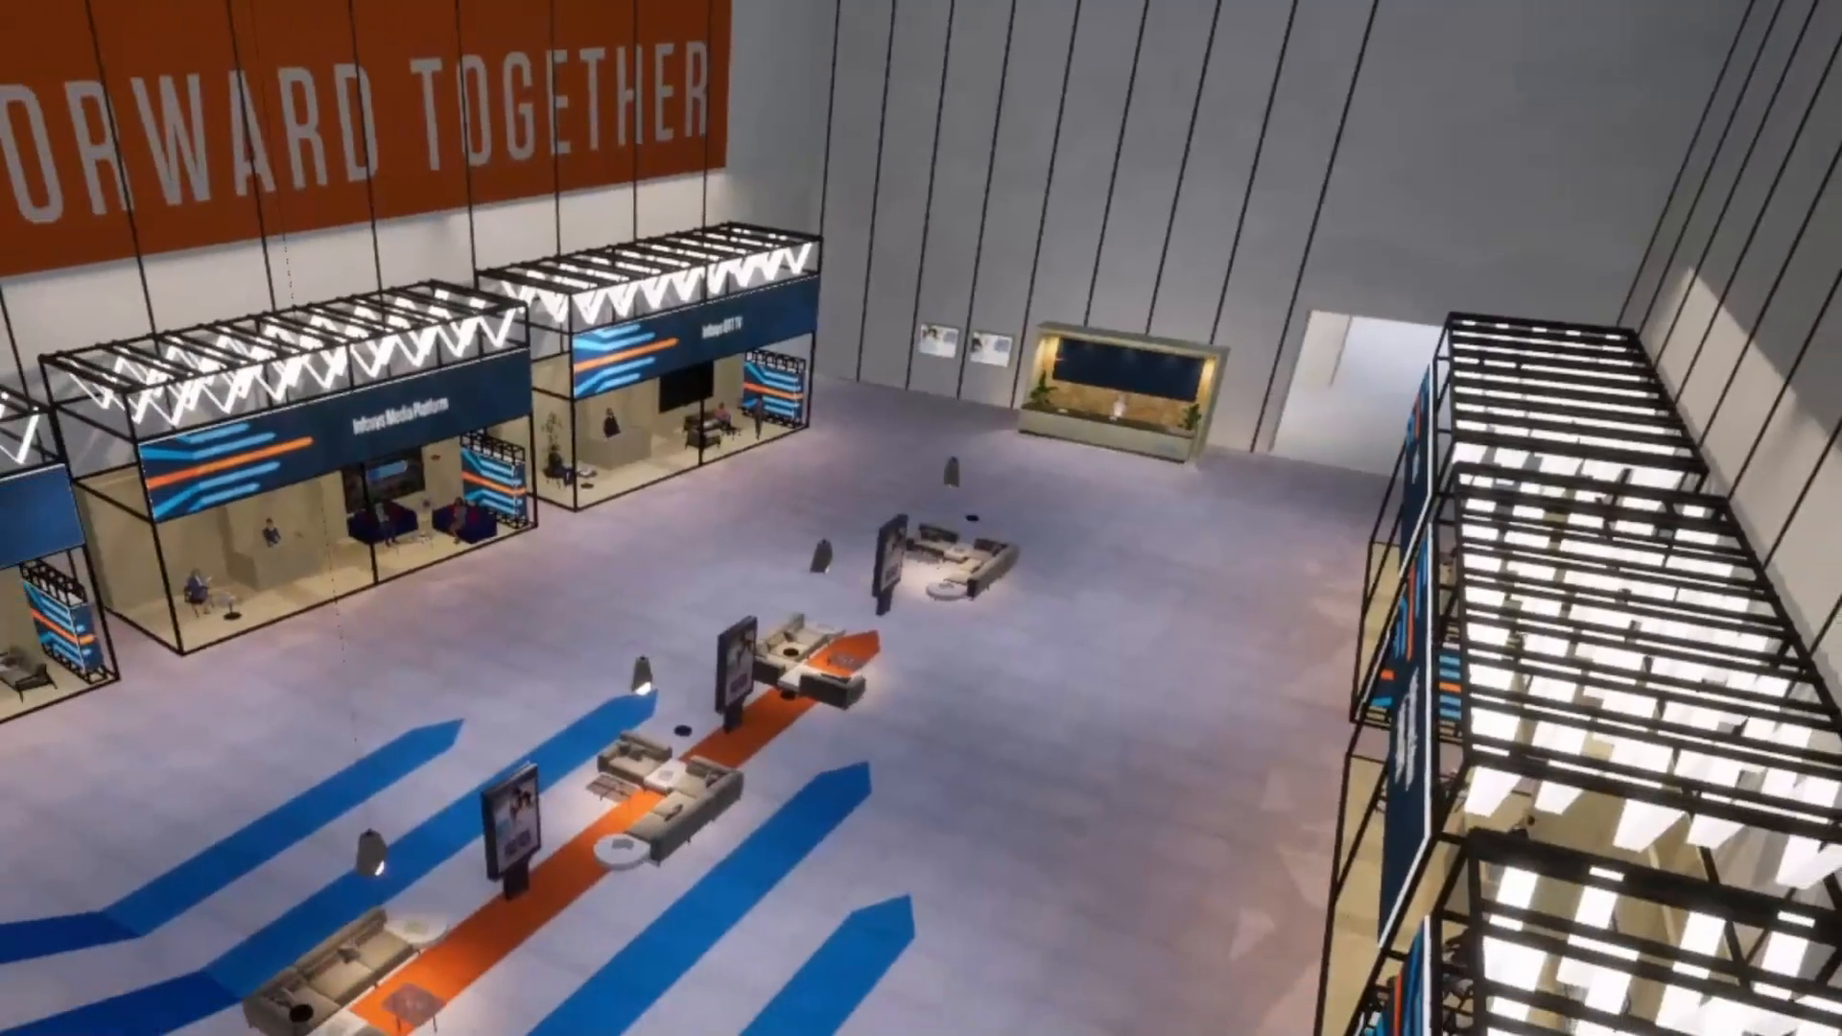
From above, the exhibition hall reads as a series of modular booths around a central circulation space. Colored routes across the floor give the layout a clear hierarchy and make the relationship between the booths easy to read.
At eye level, the angular light structures, booth materials and integrated signage define each space while keeping it connected to the wider hall.
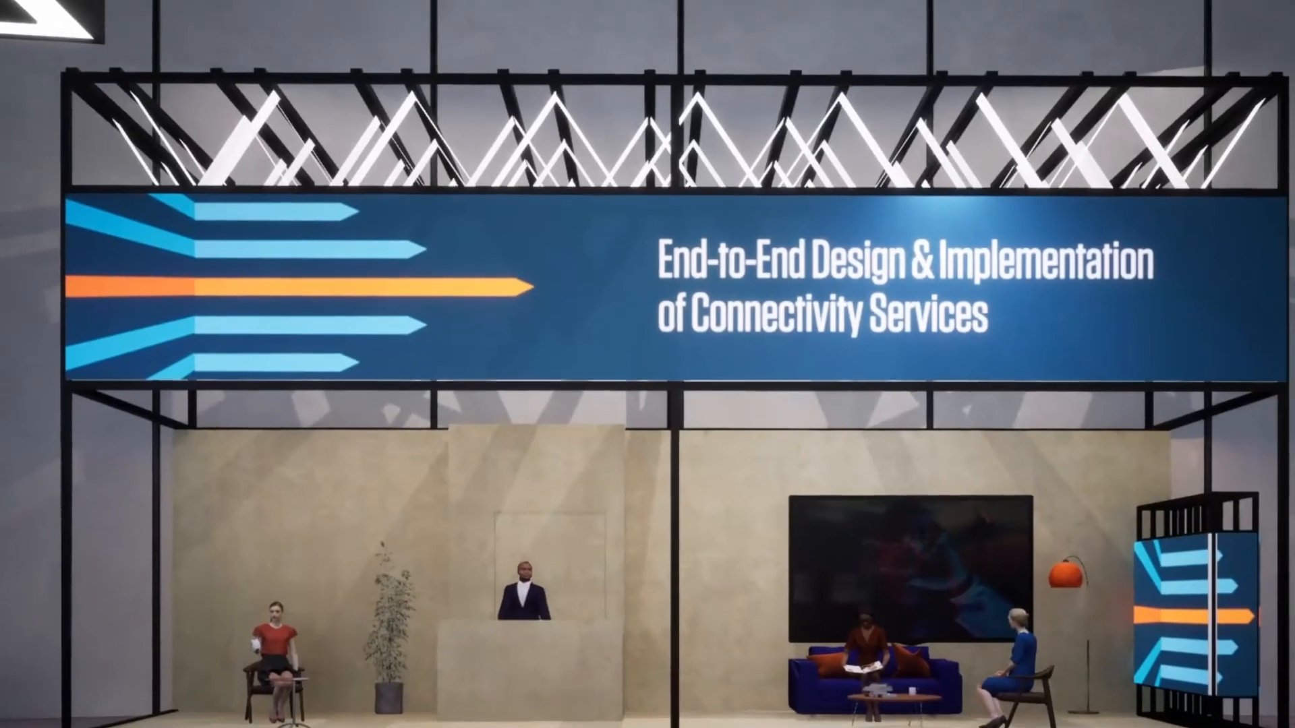
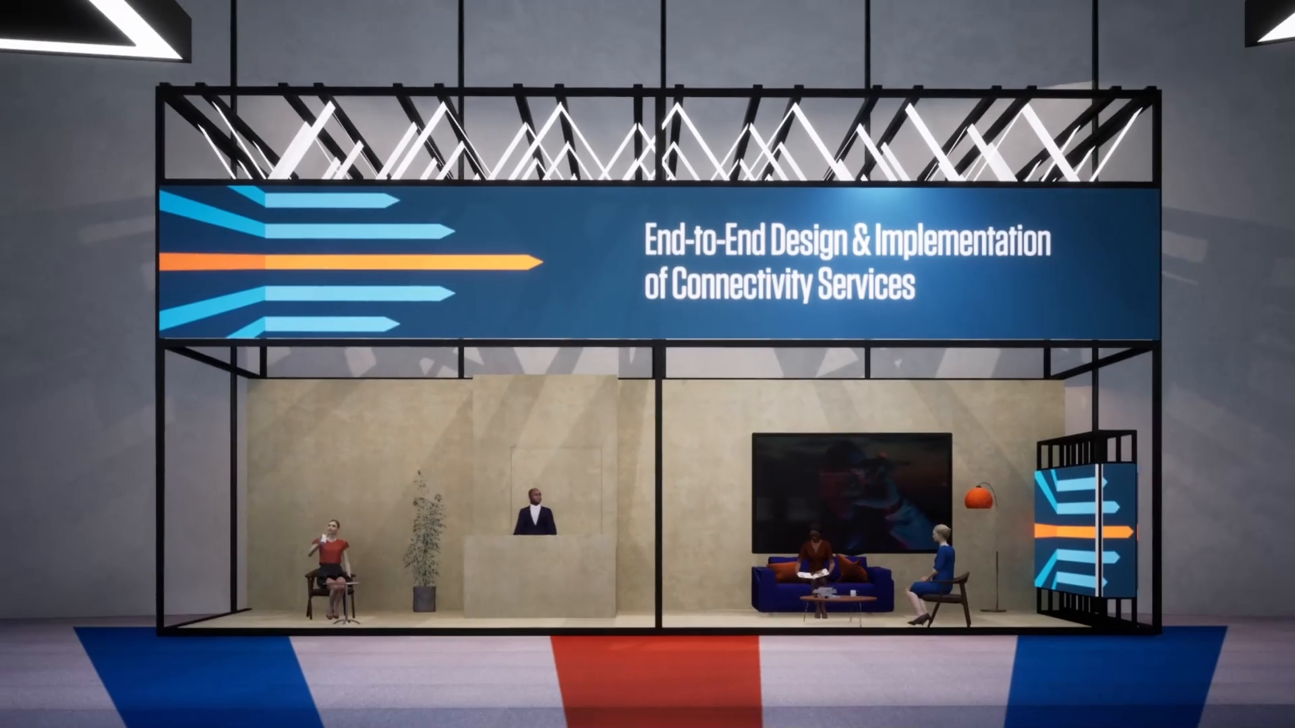
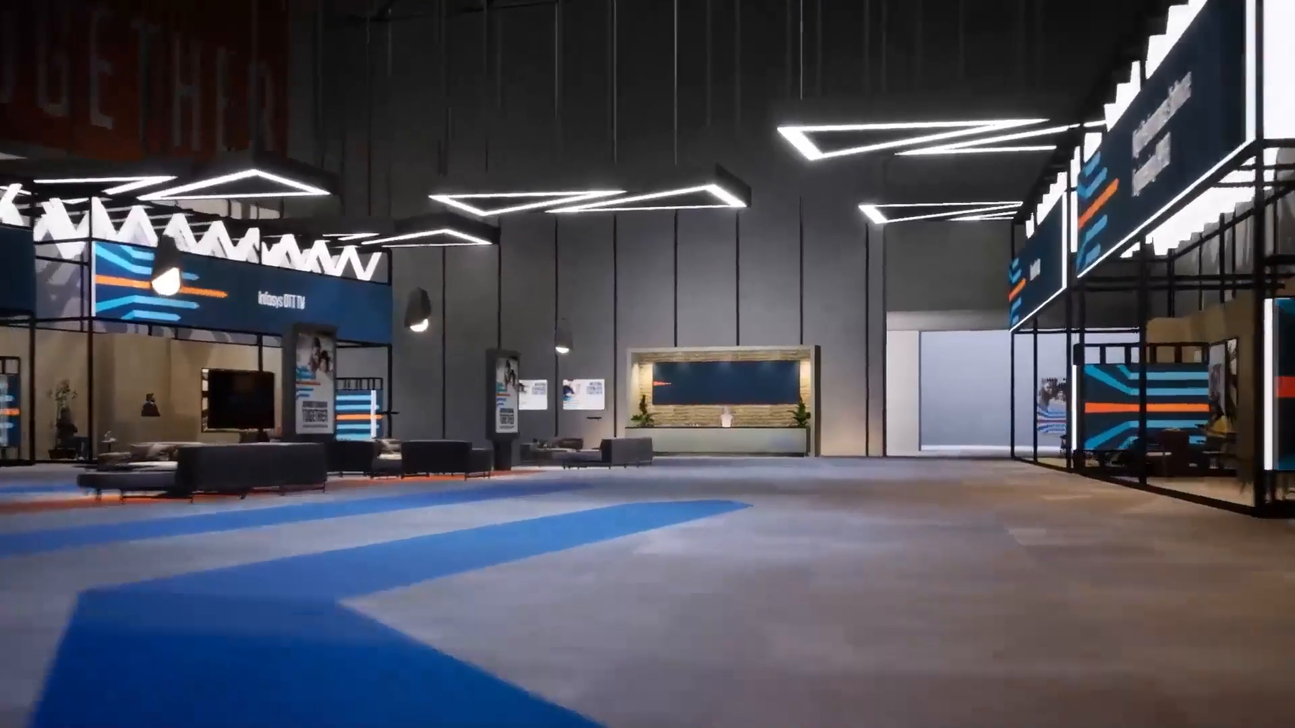
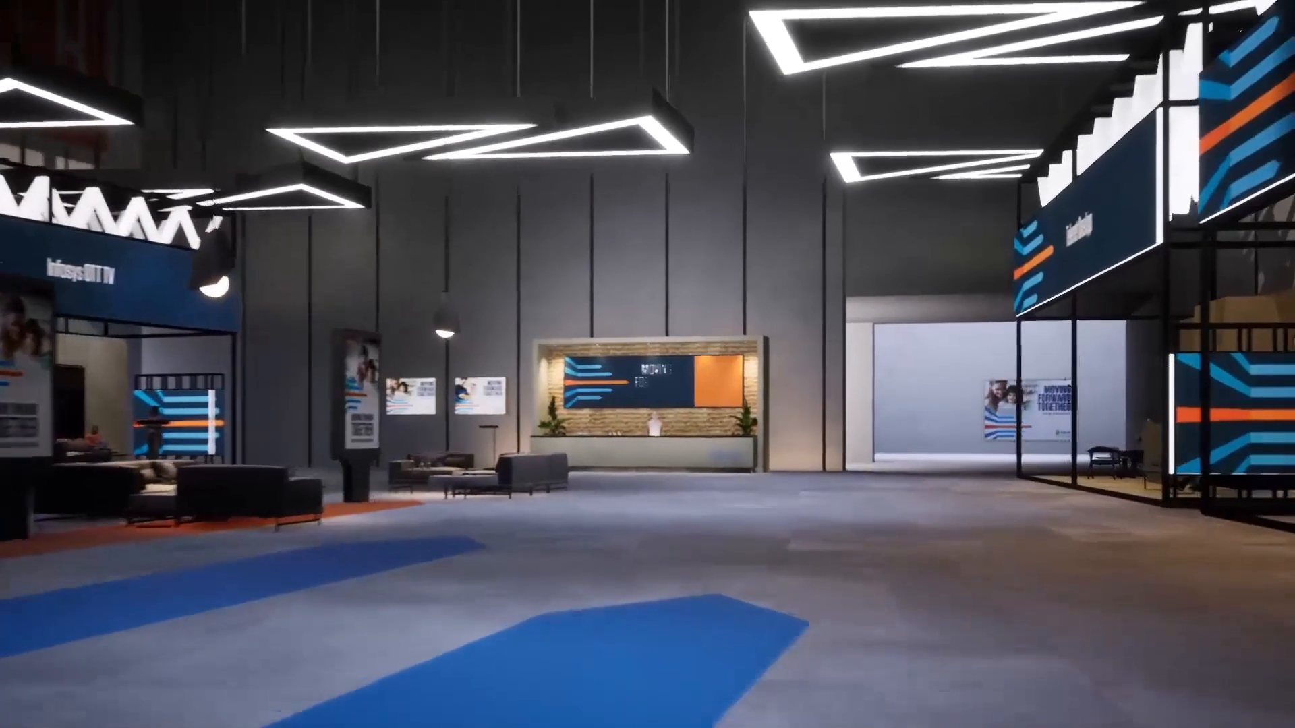
Exhibition booth reveal
Camera Work
The elevated hall move shows the layout as a whole. At floor level, the camera makes the booth fronts, lighting and open circulation space read at visitor scale. The courtyard clip gives the same sense of approach before entering the event environment.
Floor-level hall camera move
Final Gallery