
Case study / 3D · Experiential · 3D Environment · Virtual Experience · Animation · Camera · Crowd Simulation · Rendering · Production Leadership
Australian Open — 3D AO Virtual Hub
Produced while working with Charles Elena
Project overview
During the pandemic-affected Australian Open 2021, Infosys and Tennis Australia created the 3D AO Virtual Hub — a virtual recreation of Melbourne Park designed to bring partners, sponsors and guests into the tournament remotely.
I led the 3D production with one additional 3D artist. While the modeling workload was primarily handled by the second artist, I was responsible for taking the environments through scene assembly, animation, camera work, crowd simulation, rendering and final 3D production.
Recreating Melbourne Park
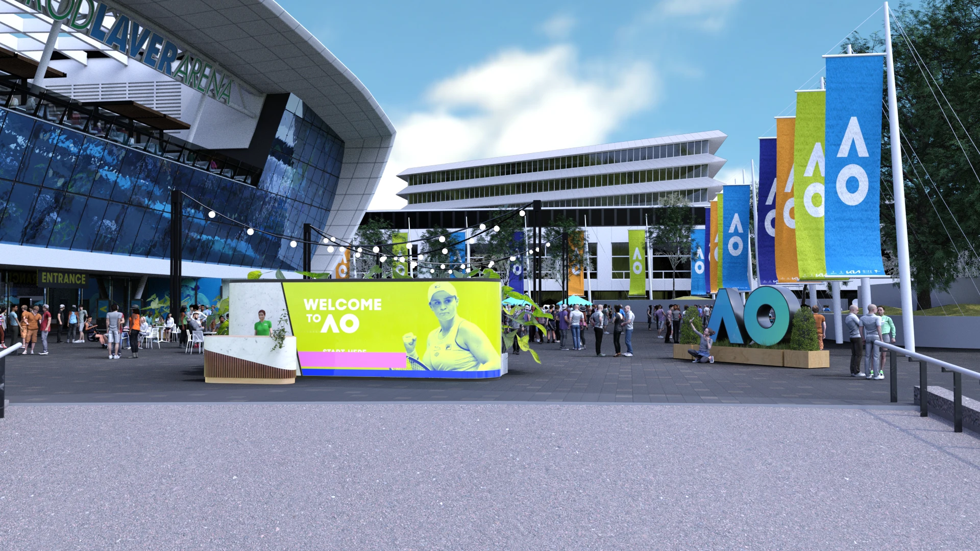
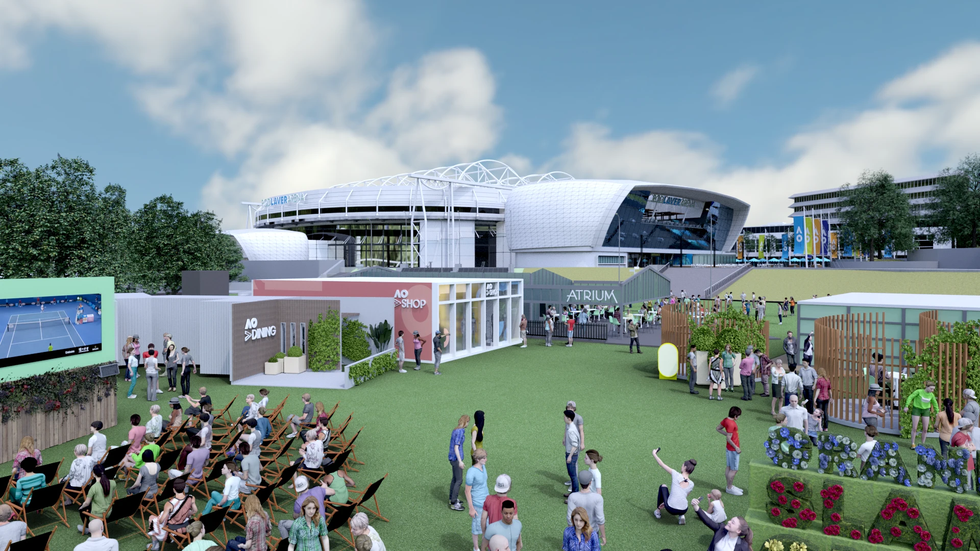
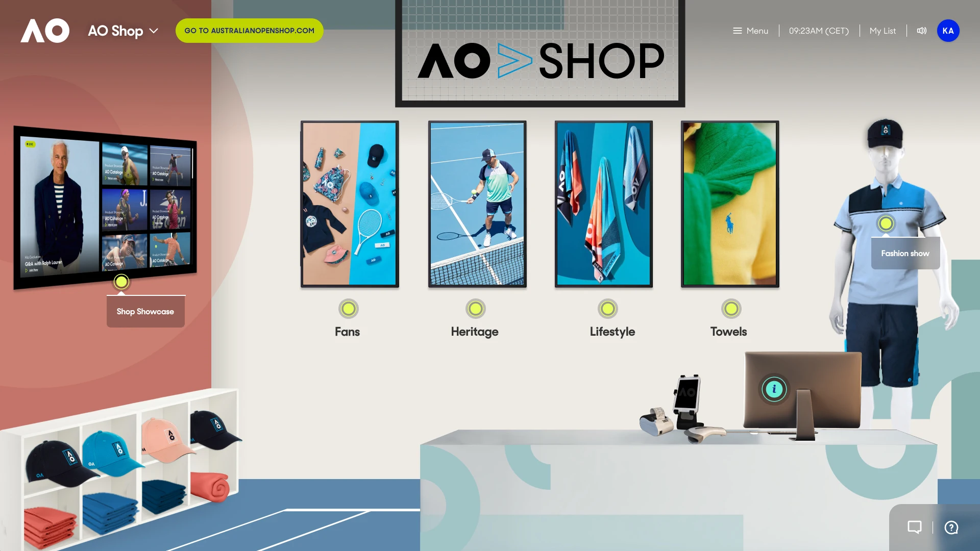
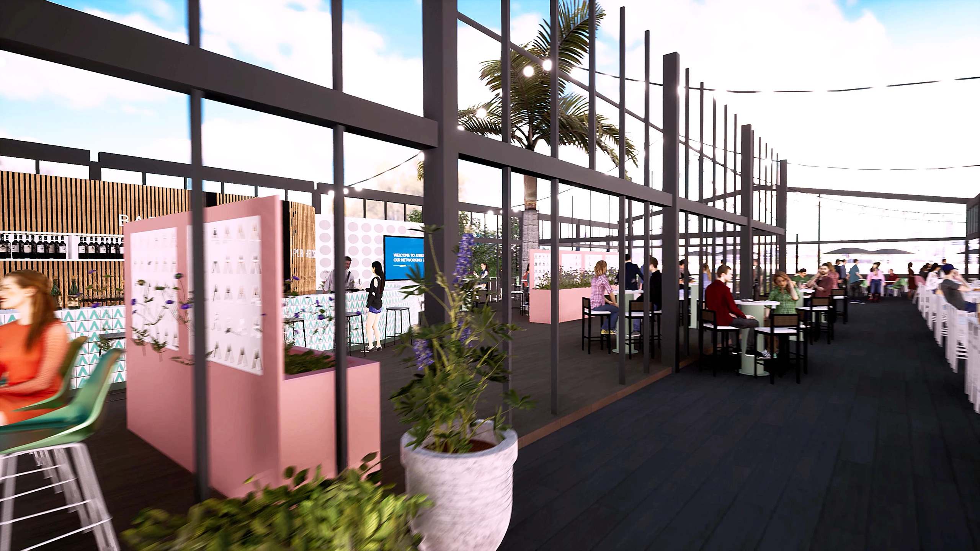
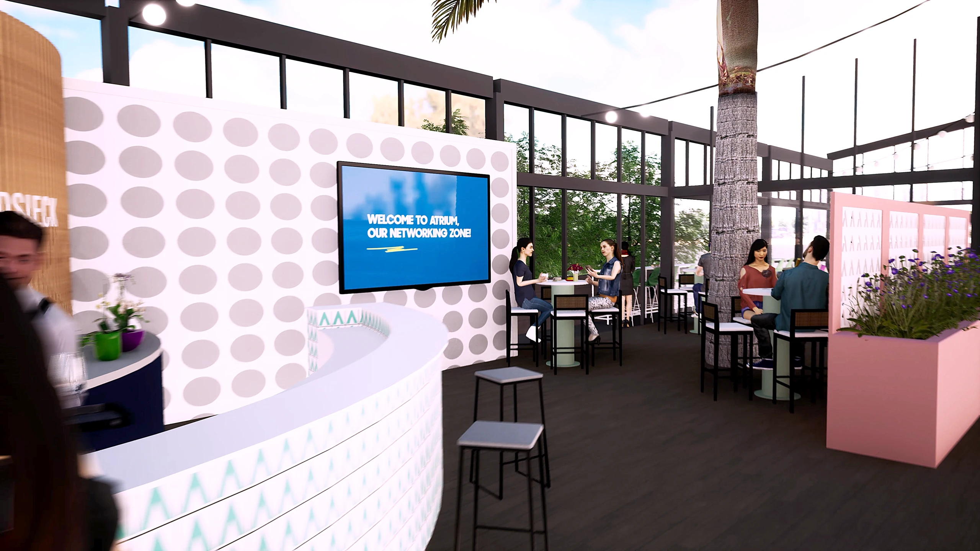
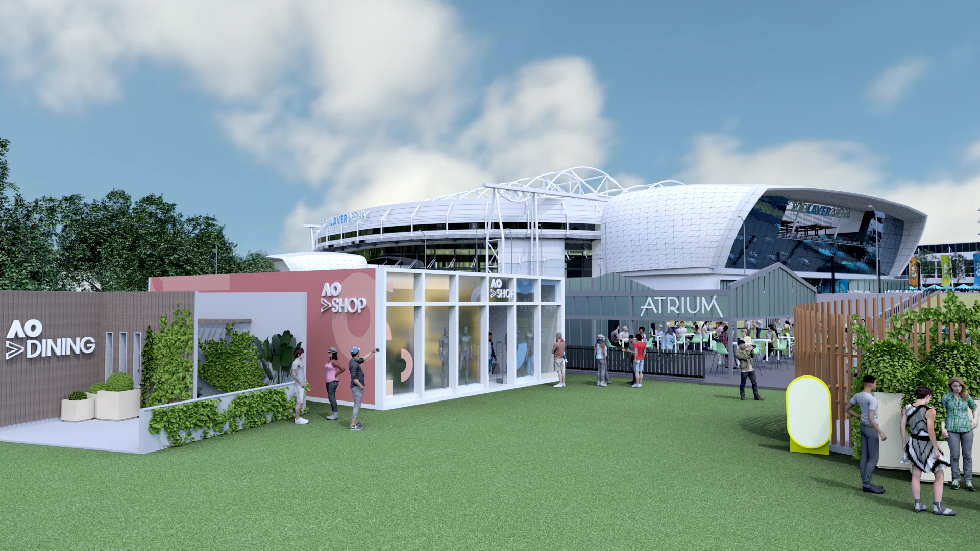
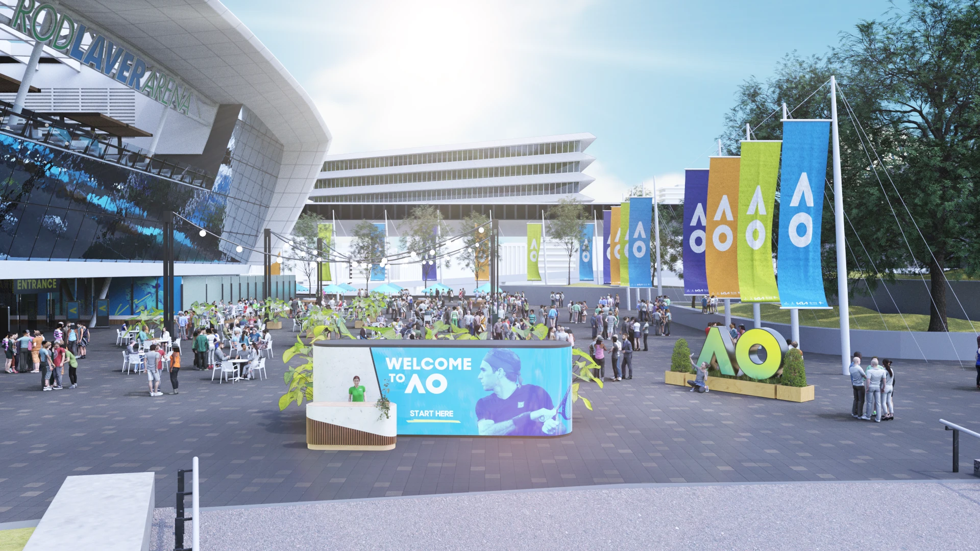
The Hub extended beyond a single stadium or virtual room. It recreated a network of Australian Open environments, from courts and public precincts to hospitality, retail, entertainment and networking spaces.
The challenge was therefore one of consistency and scale: many distinct locations had to read as parts of the same virtual Australian Open.
A Two-Person 3D Team
The environment production was handled by a two-person 3D team.
The second artist focused primarily on modeling. As lead, I coordinated the production and took responsibility for assembling those assets into the finished environments, animation, cameras, crowd population and final rendering.
Early entrance camera playblast
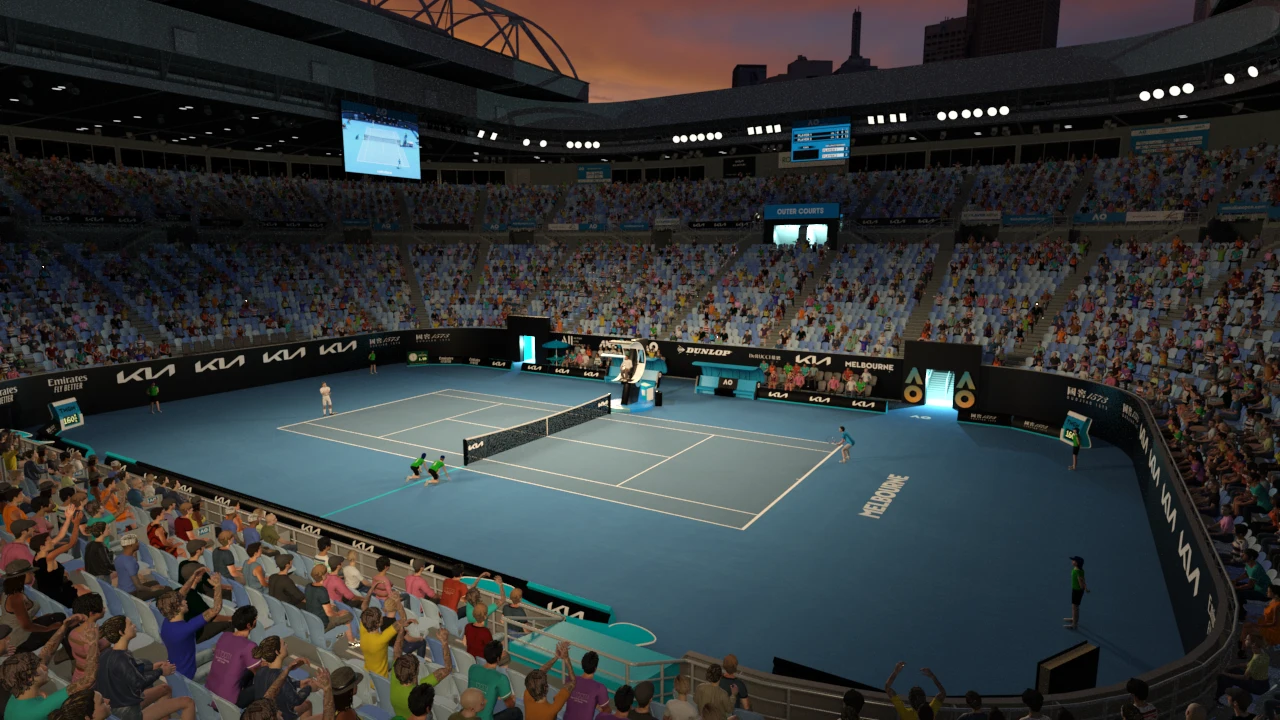
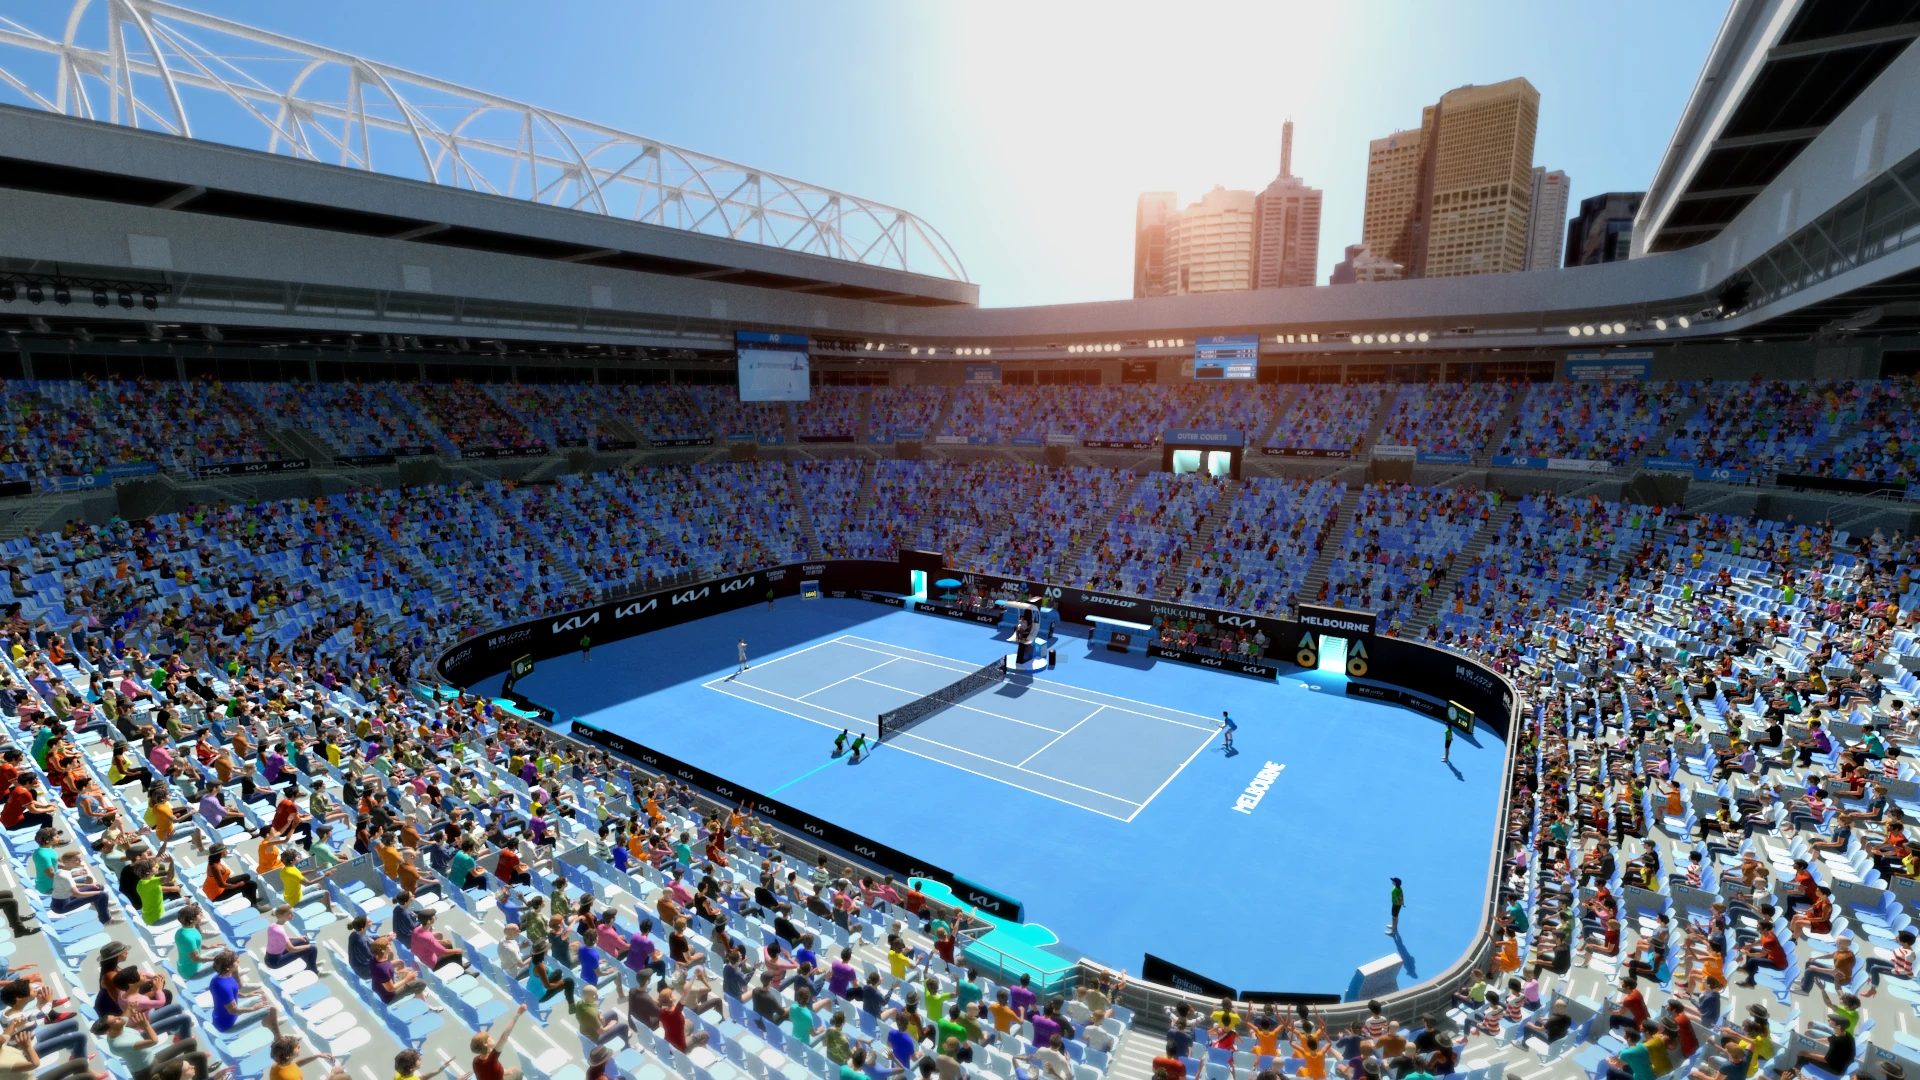
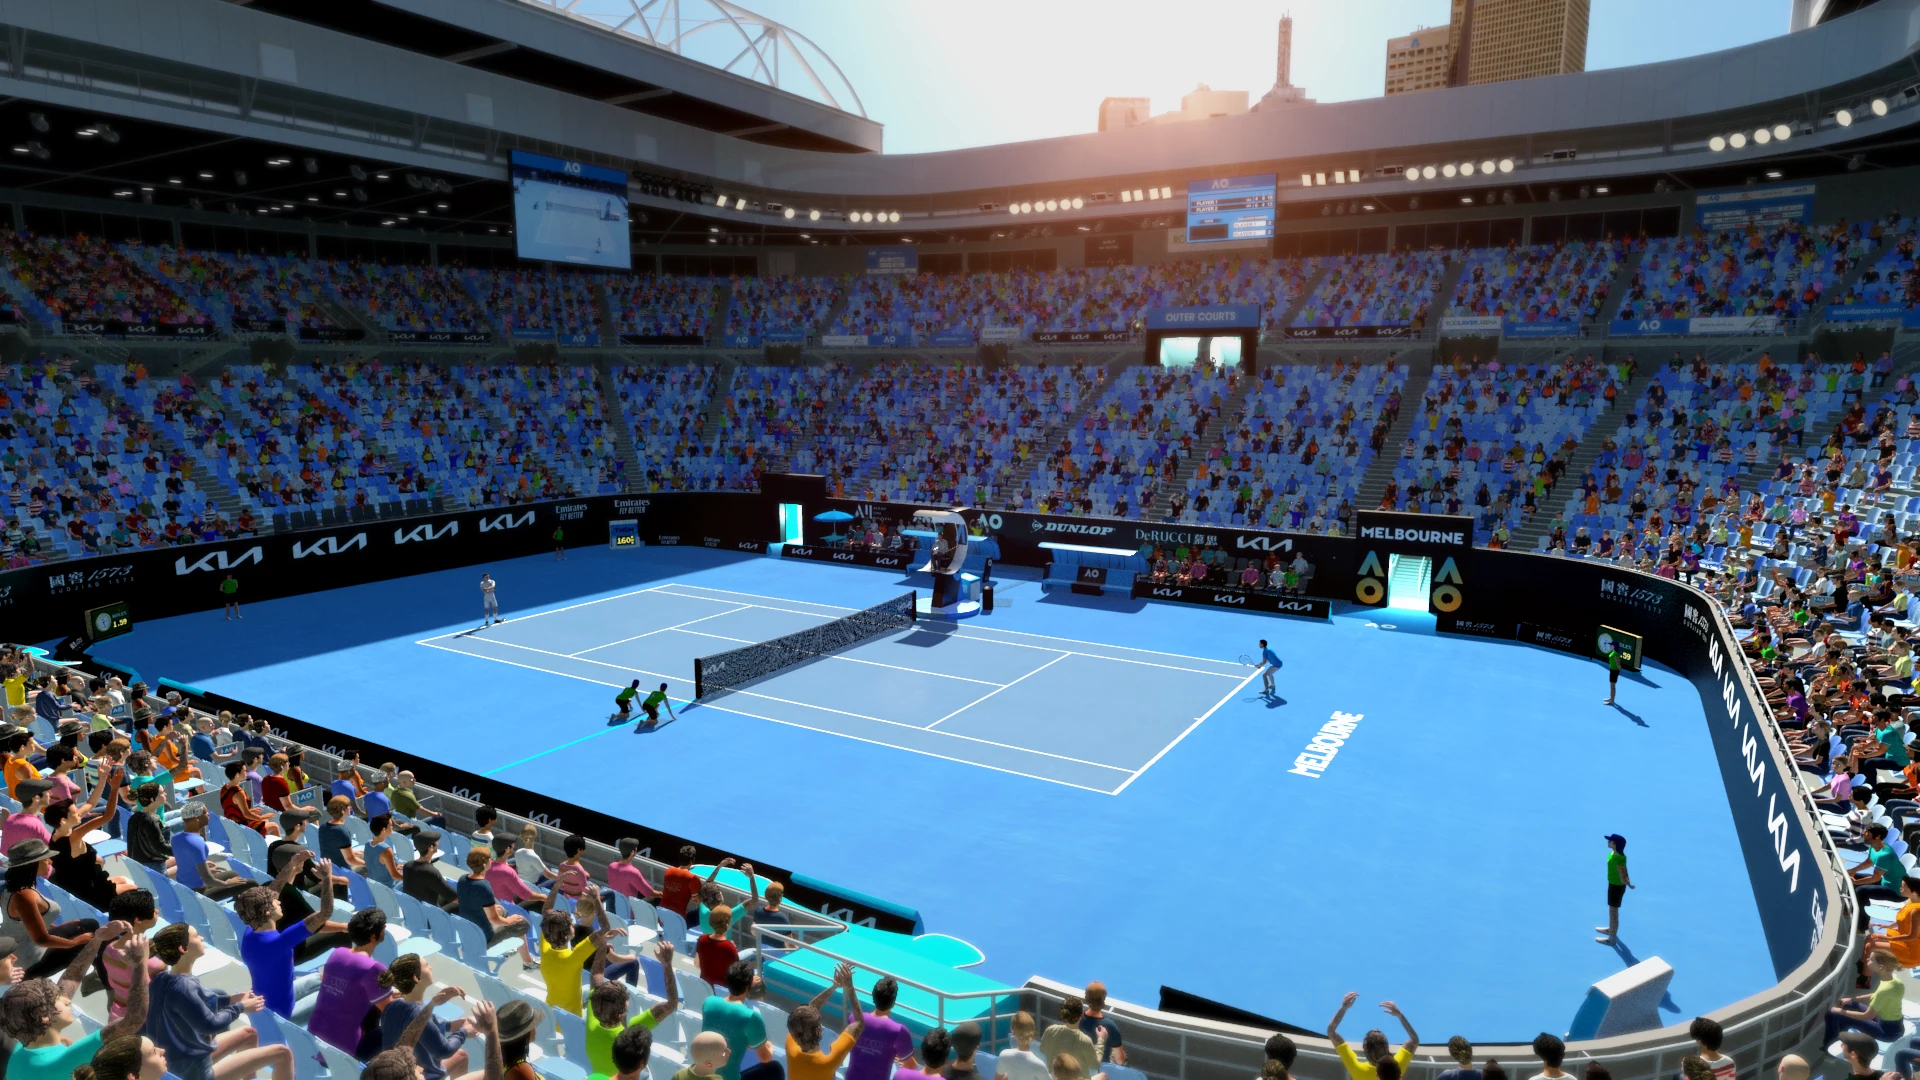
Rod Laver Arena
The arena’s populated bowl and bright blue court anchor both the daytime and night treatments. At night, lighting shifts the focus toward the court and scoreboard.
Rod Laver Arena night idle
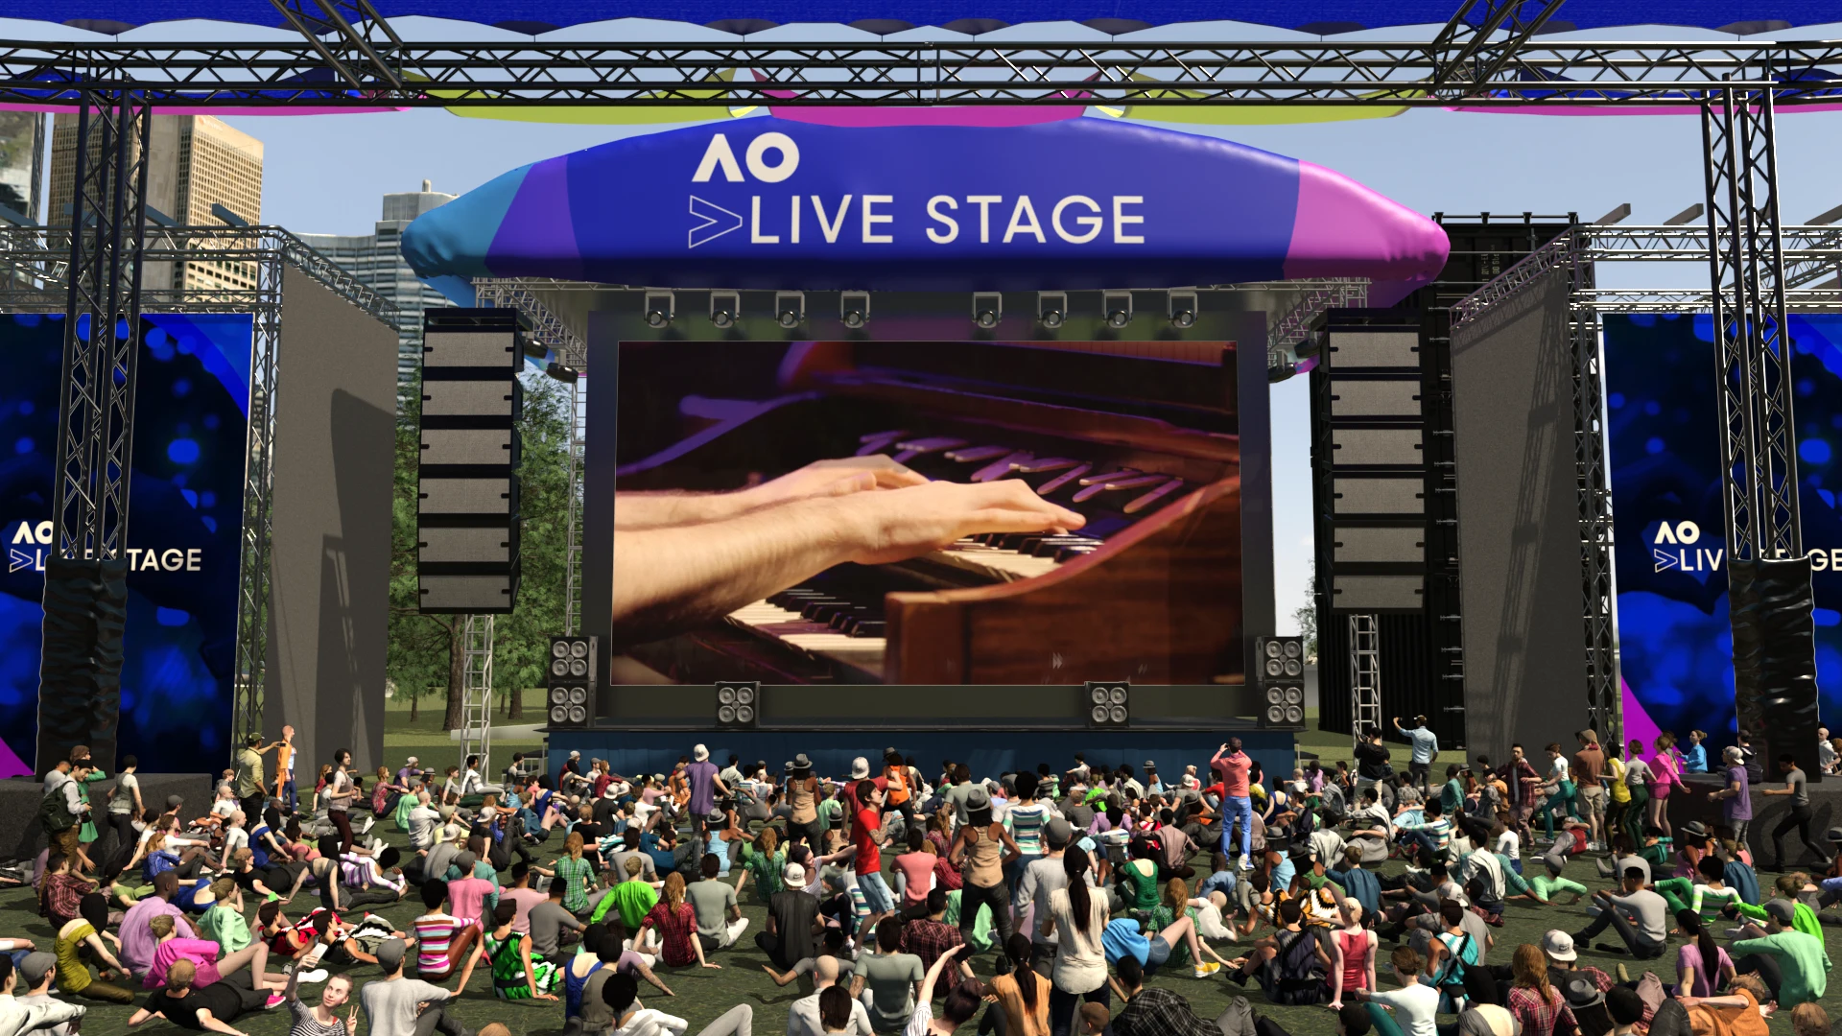
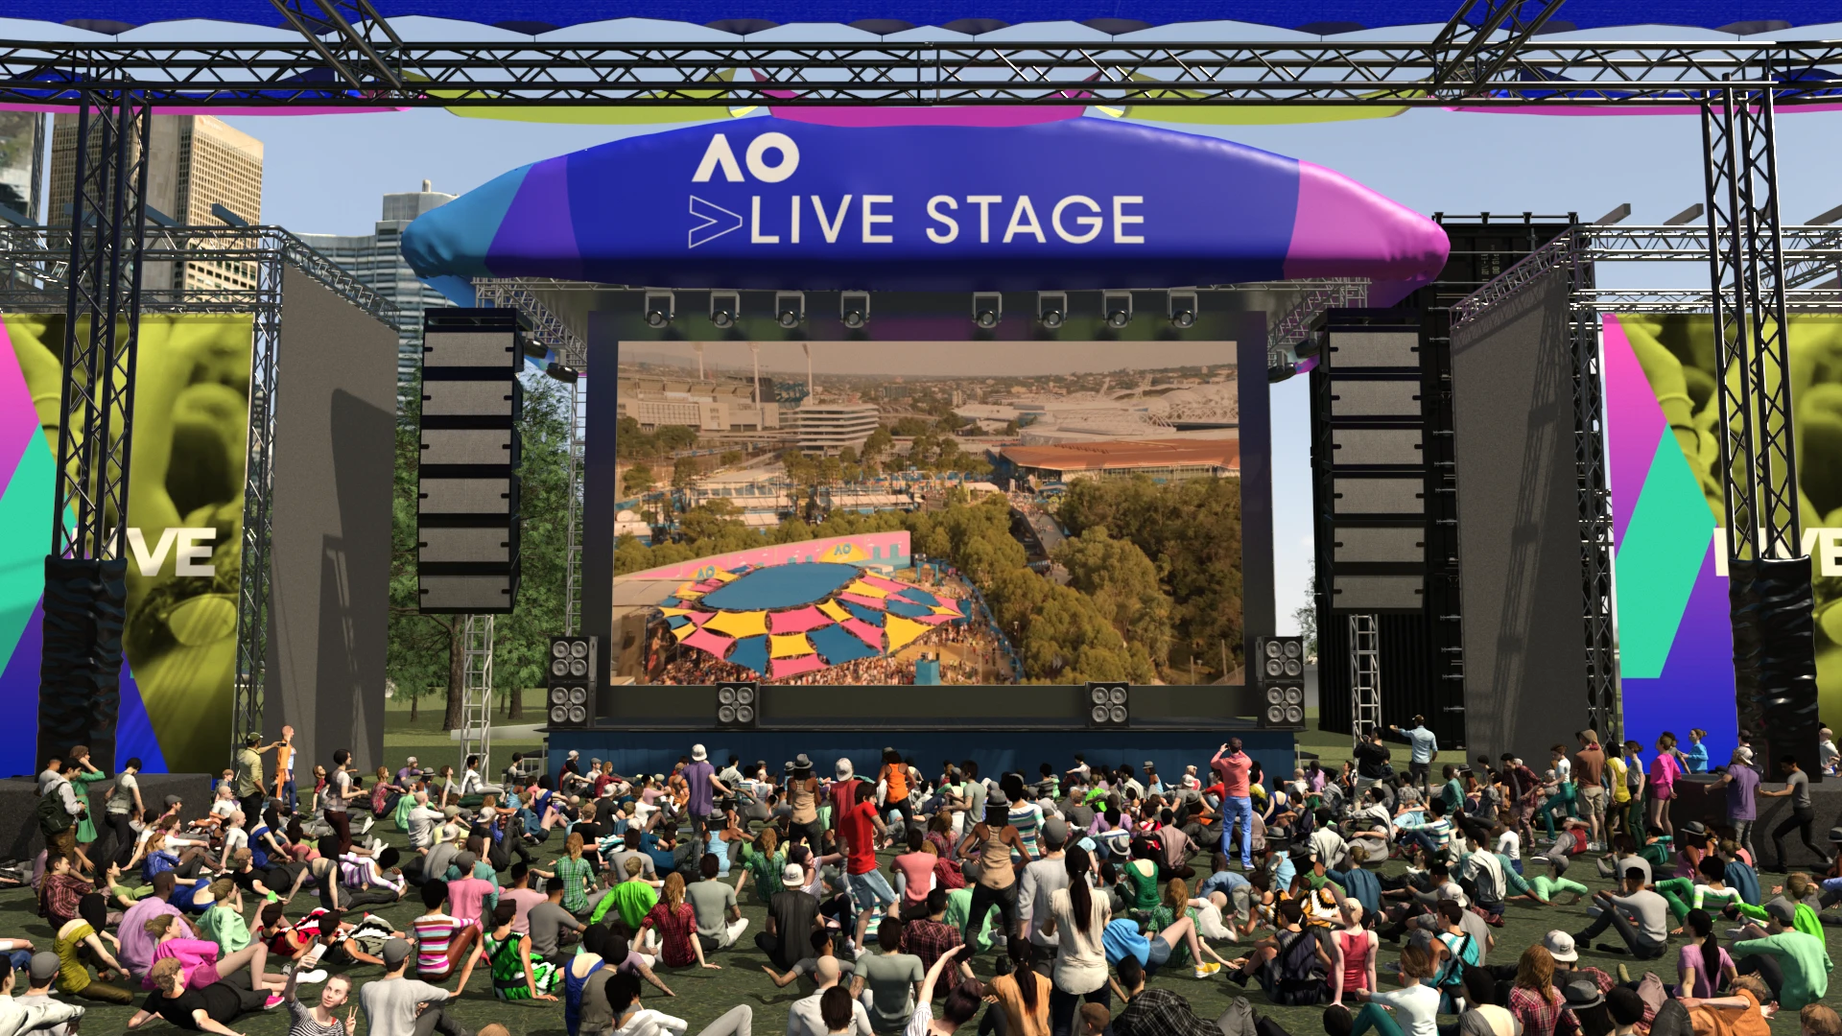
AO Live Stage
The Live Stage brings the focus from the stadium to the audience and the active screen at the front of the stage.
Atrium
Grand Slam Oval
Entrance & RLA Terrace
Retail & Hospitality
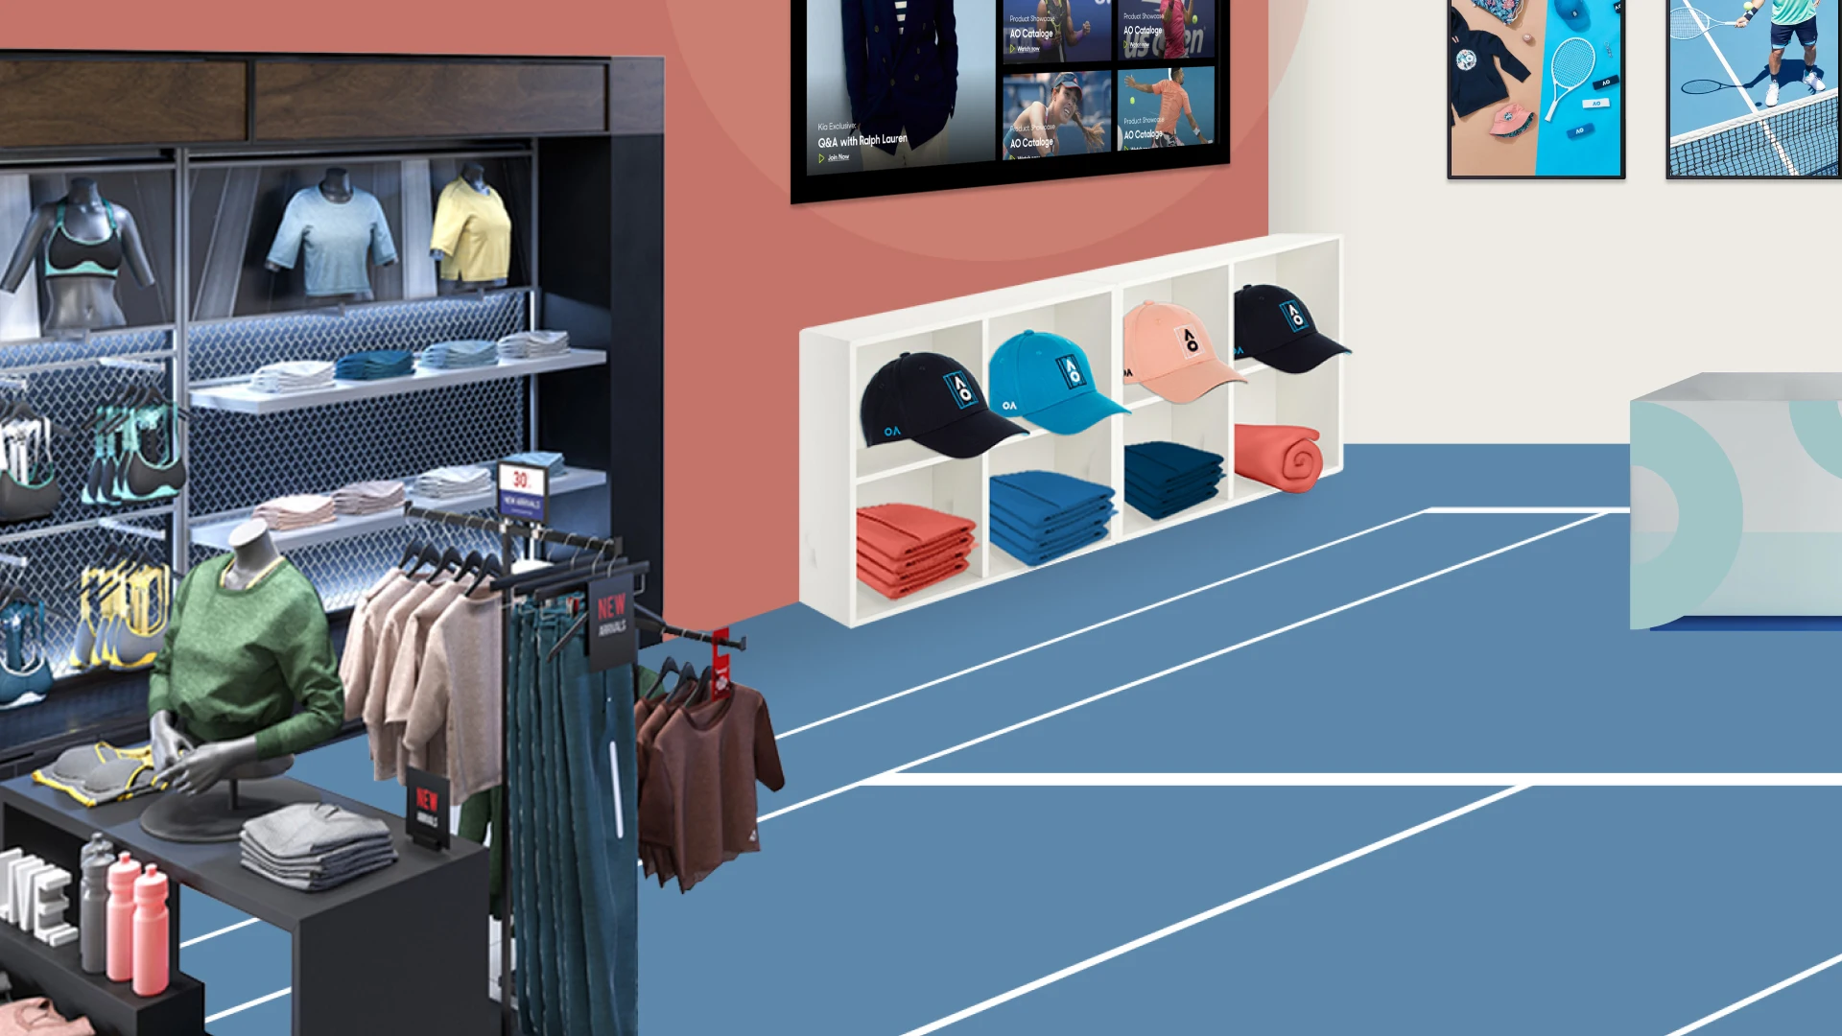
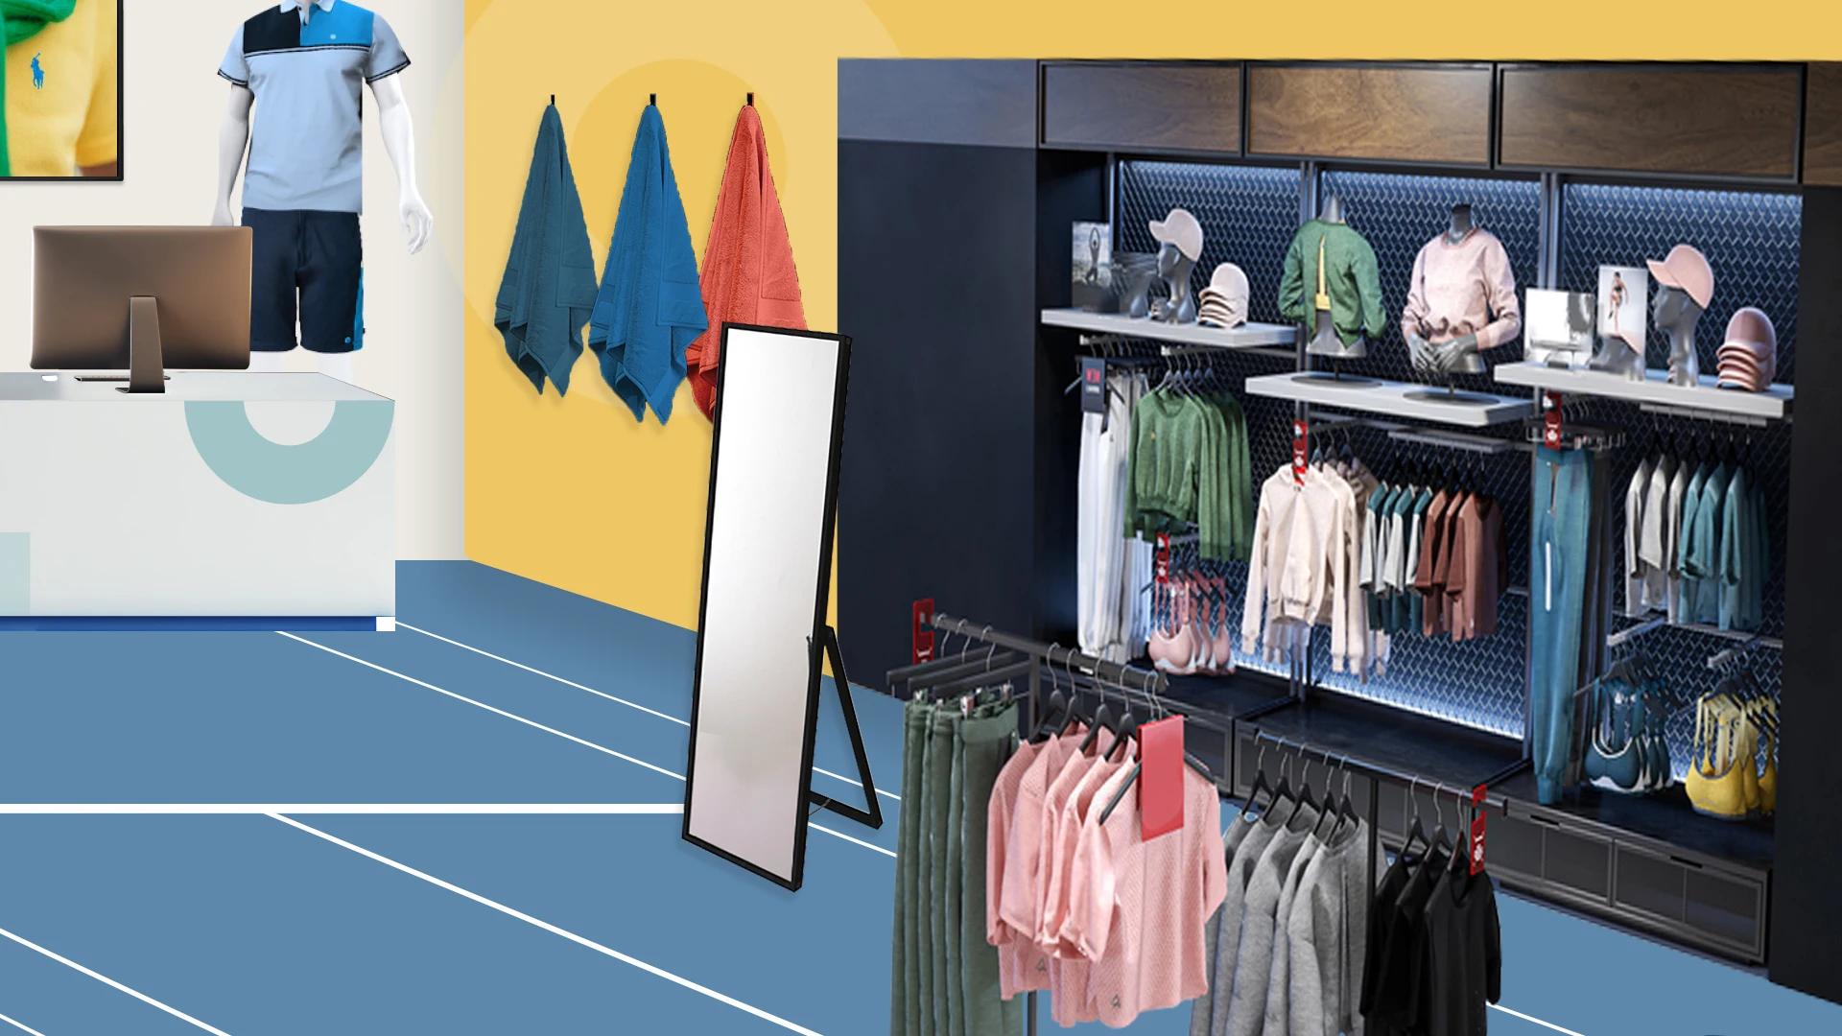
Glasshouse hospitality interior
Designing the Journey
The environments were designed to be experienced through movement.
Camera paths had to introduce each location, communicate its scale and guide the user from one part of the virtual precinct to another while maintaining a consistent sense of place.
I designed and animated the camera movement used throughout the 3D experience.
Main precinct introduction
Atrium fly-through
RLA Terrace fly-through
Grand Slam Oval fly-through
AO Live Stage fly-through
Populating a Virtual Grand Slam
A recreation of the Australian Open needed more than architecture.
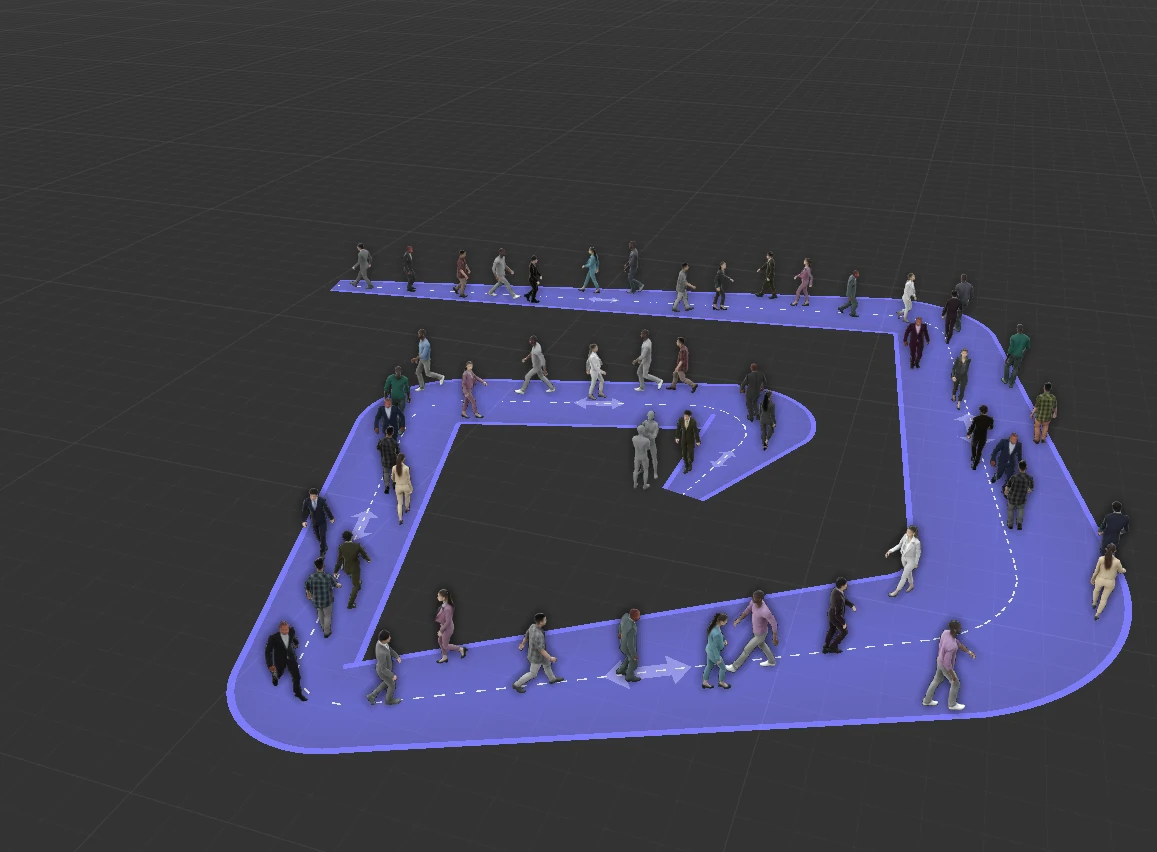
I handled the crowd setup and simulation used throughout the environments, balancing the visual density of a major sporting event with the practical demands of producing and rendering many scenes.
Animation & Environment Activity
The Live Stage idle holds the camera on the crowd and screen, letting the changing screen content carry the activity.
AO Live Stage idle
Rendering at Scale
The project involved a large volume of animated environment content rather than a single hero render.
I prepared and managed the scenes for final rendering through a render-farm workflow, coordinating outputs across different environments, cameras and revisions while maintaining visual consistency across the experience.
These two frames are samples from the daytime arena output sequence.
Final Experience
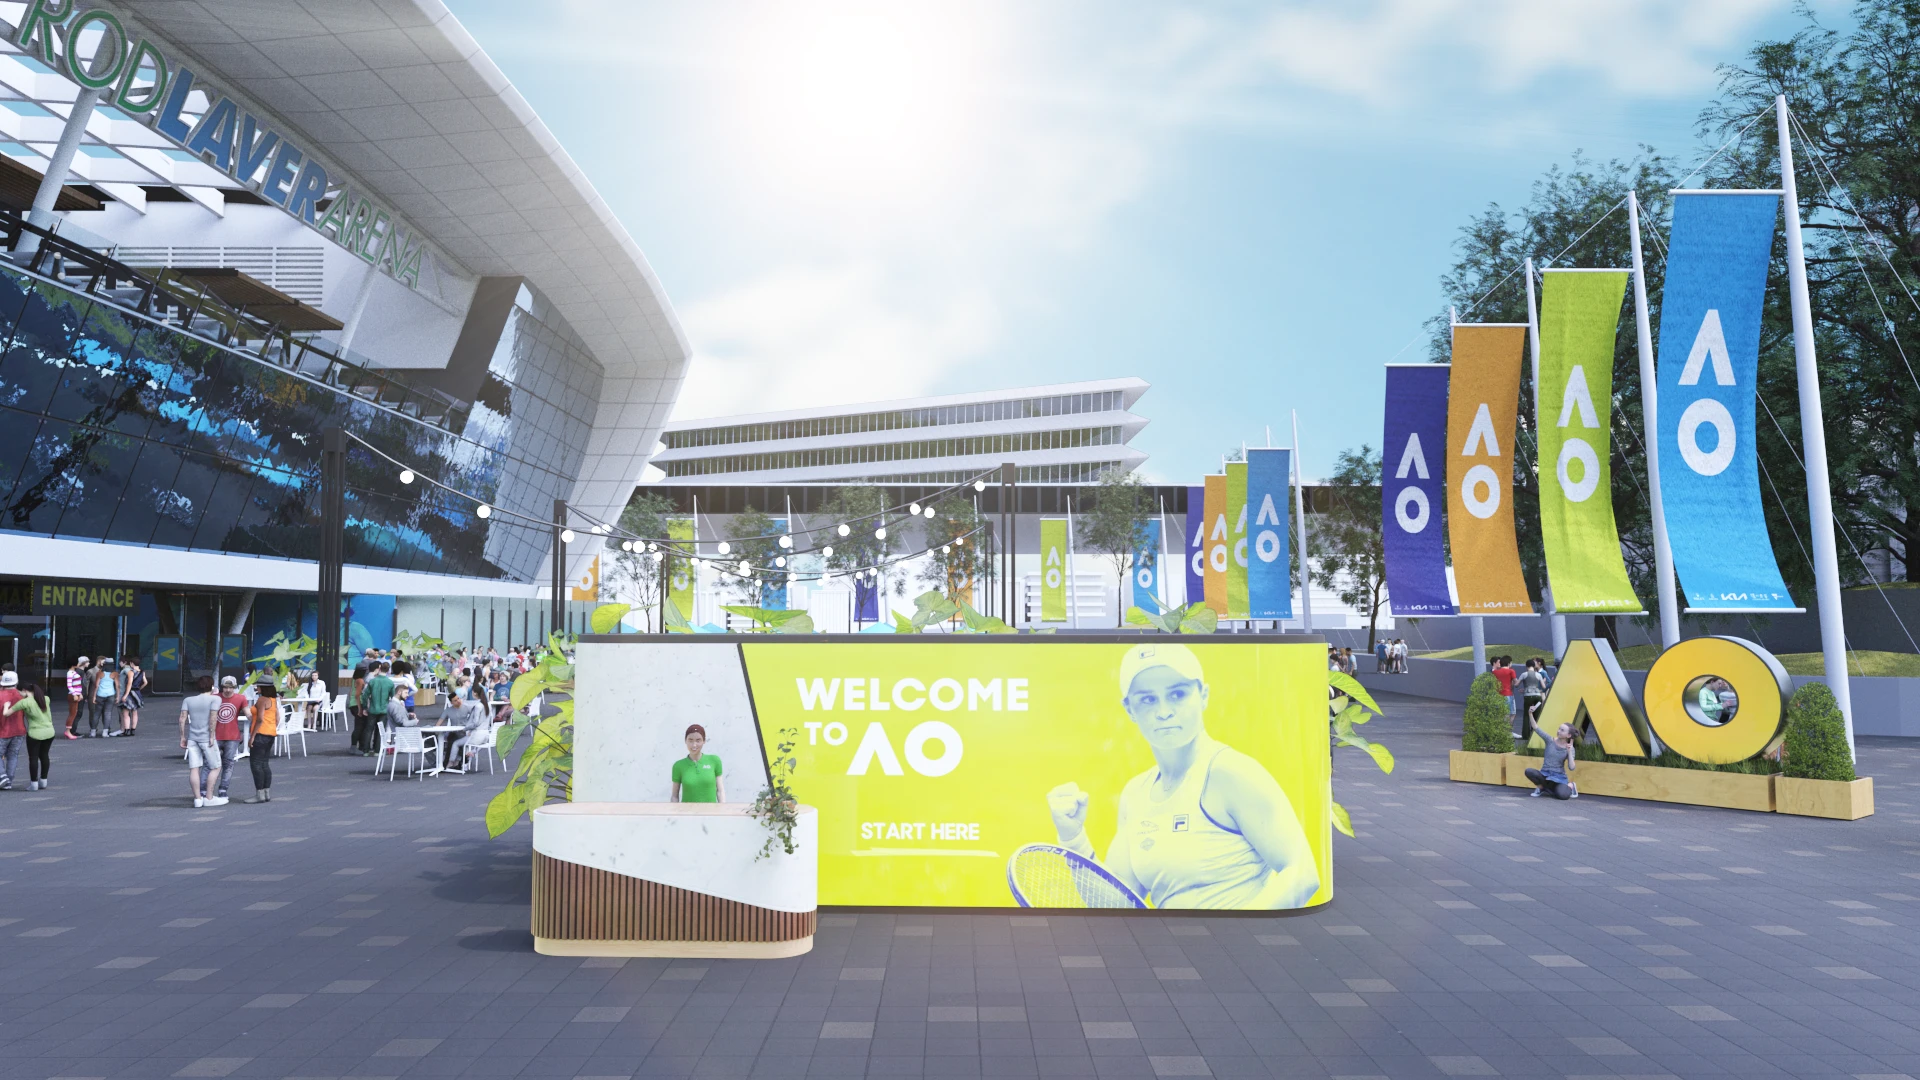
The Deployed Experience
The AO Virtual Hub gave Australian Open partners, sponsors and guests a way to experience Melbourne Park remotely. The Infosys Meridian platform brought the 3D environments together with live and archived content, hospitality, networking and virtual events.
My contribution was the 3D spatial experience and its production. The platform and backend were outside that scope.
Scale & Results
- Registered users
- 900+
- Partner organisations
- 28
- Countries
- 24
- Sessions
- 18,710
Recognition
Australia Digital Experience of the Year — IT Services
Asian Experience Awards 2021 · Awarded to Infosys for the broader Australian Open digital innovation programme, which included the AO Virtual Hub.
Social Lounge / Confluence
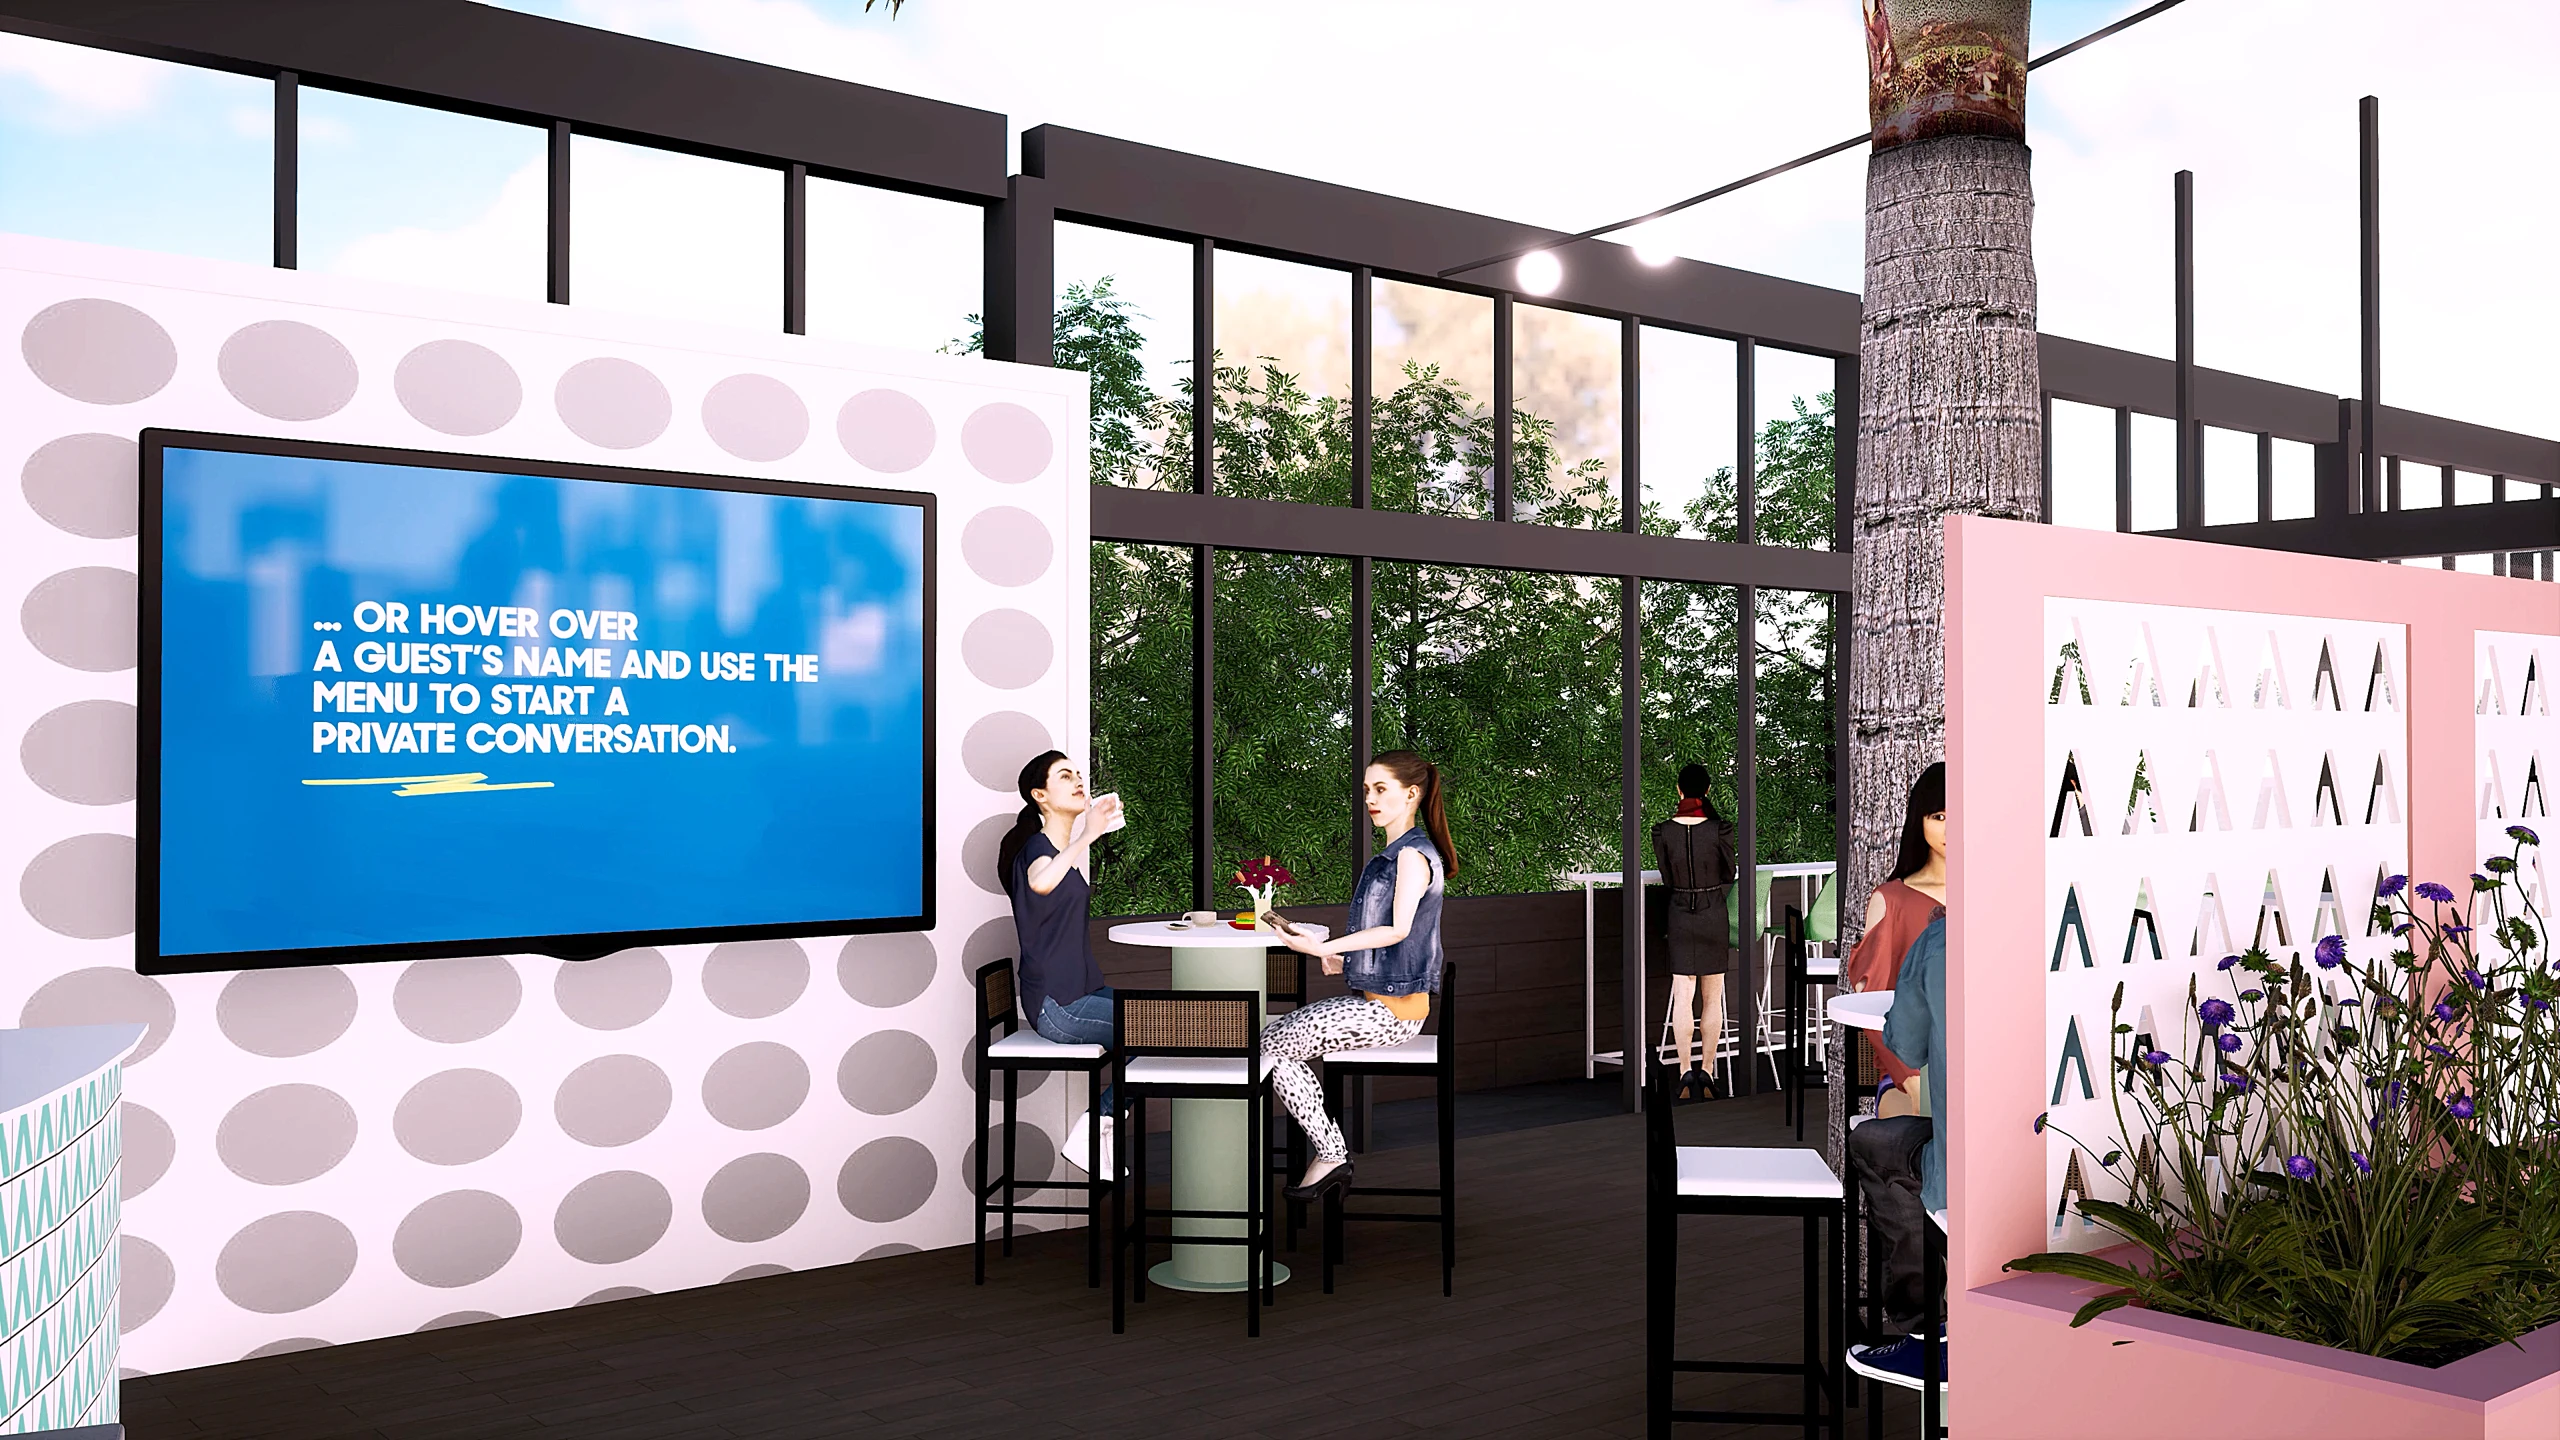
The enclosed lounge provides a quieter scale than the outdoor precincts, with closer views of seating, screens and hospitality details.
Social Lounge approach
Social Lounge interior